Strategic Masterplan • Downland Restoration • Routing Reconfiguration

Dunstable Downs

A strategic masterplan focused on resolving routing and boundary pressures while restoring the openness, firmness and character of a rare chalk downland course.

The masterplan treats Dunstable Downs as a connected downland system, using targeted routing changes and landscape restoration to strengthen the course’s long-term character and function.
Project Type
Strategic Masterplan
Landscape
Chalk Downland
Location
Dunstable, England
Status
Masterplan Delivered
Services
Strategic Masterplanning, Routing Review, Boundary Resolution, Practice Facility Planning, Downland Restoration, Member Communication
Context

A long-term framework for a rare downland course.

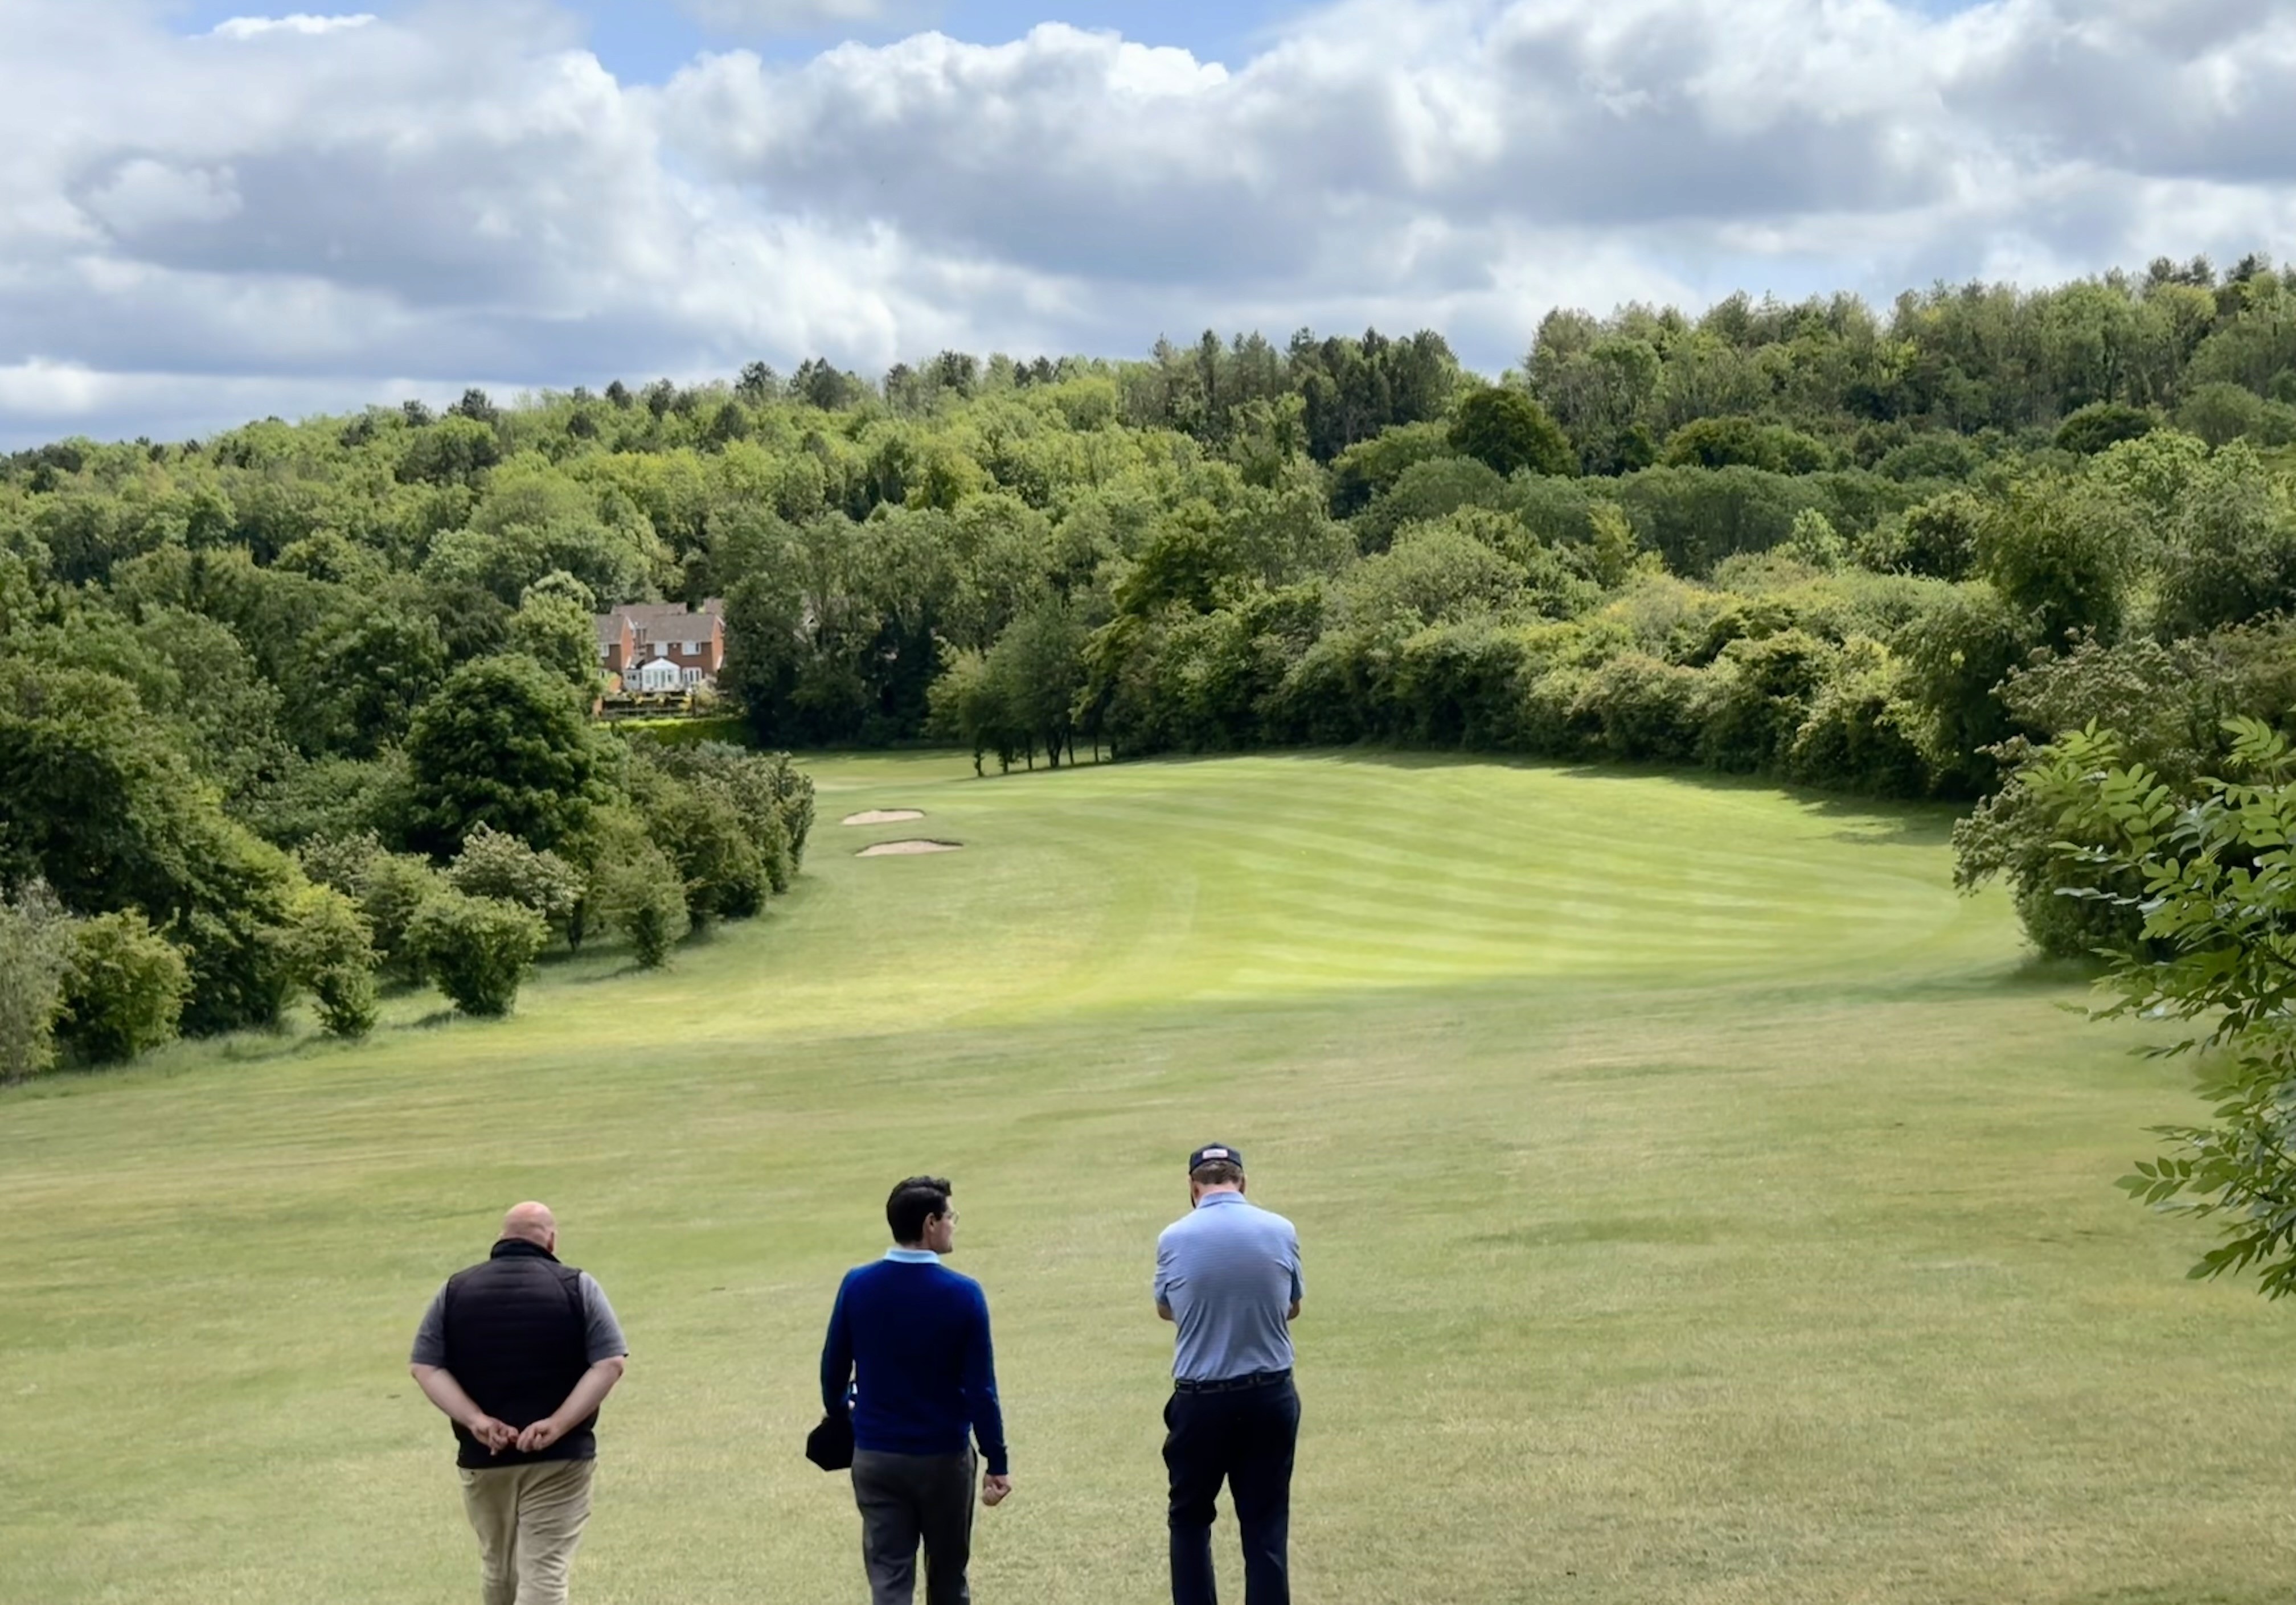
McDonnell & Cooper were appointed to undertake a strategic review of Dunstable Downs Golf Club, initially prompted by long-standing boundary and safety concerns on the existing 3rd hole. It quickly became clear that the issue could not be resolved satisfactorily through further local mitigation alone. The shape of the land, the position of the boundary and the wider routing sequence all needed to be considered together.

The resulting masterplan treats Dunstable Downs as a connected downland system rather than a collection of isolated holes. A small number of targeted routing changes, combined with selective woodland management and restored strategic width, allow the club to address safety, practice provision, agronomy and course character within a coherent long-term framework.

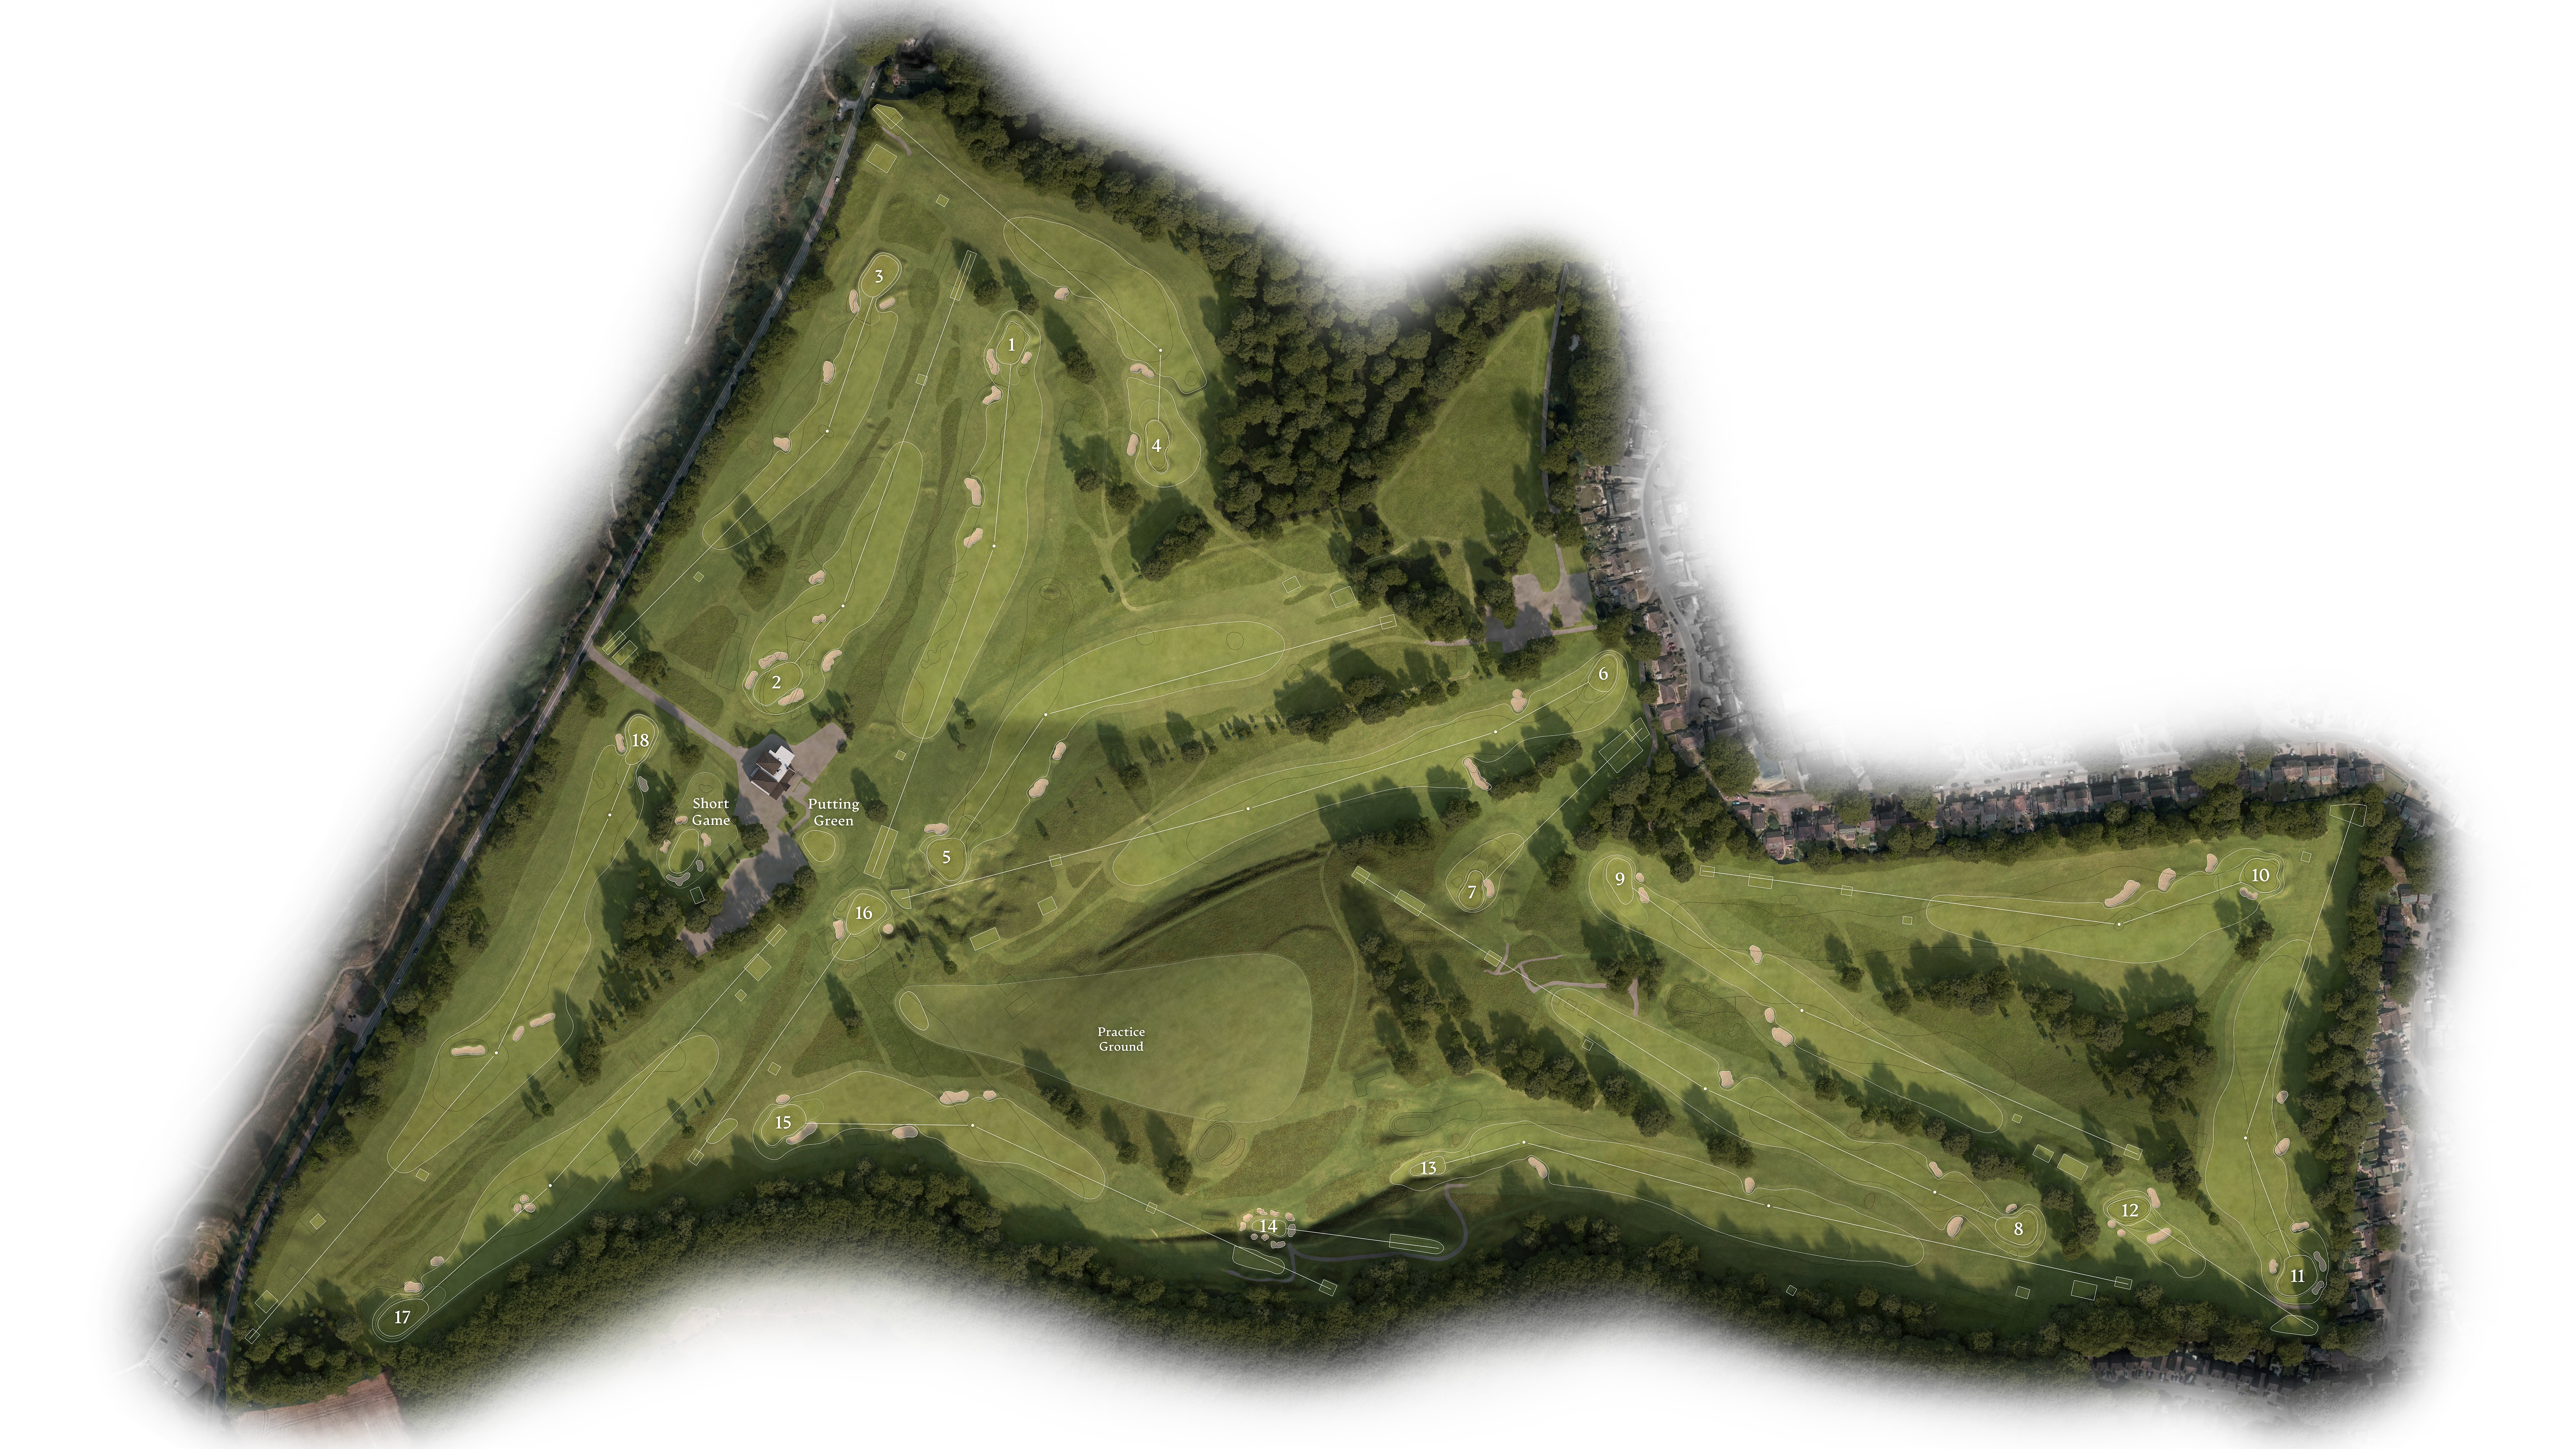
The masterplan uses selective re-sequencing, three new greens and targeted landscape restoration to resolve several long-standing issues without requiring wholesale reconstruction of the course.
Analysis

What needed to be resolved.

The masterplan was shaped around three connected issues: a long-standing boundary problem, the accumulated effects of historic rerouting and the gradual loss of open downland character.

01

Routing Balance

The relocation of the clubhouse in the 1930s and subsequent renumbering of holes had left the beginning and end of the round lacking a definitive conclusion. The masterplan proposes a clearer opening sequence, a stronger finish and more coherent transitions throughout the round.

02

Boundary Resolution

The existing 3rd hole had become a long-standing safety concern, with previous tee alterations and mitigation measures failing to resolve the underlying issue. The problem was not simply the position of the tees, but the way the land encouraged stronger players towards the sensitive boundary.

03

Downland Restoration

Formal planting and self-seeded woodland had reduced openness, restricted airflow and softened the visual scale of the Downs. Selective clearance and chalk grassland restoration were proposed to recover long views, firmer turf and a stronger sense of downland identity.

04

Communicate clearly

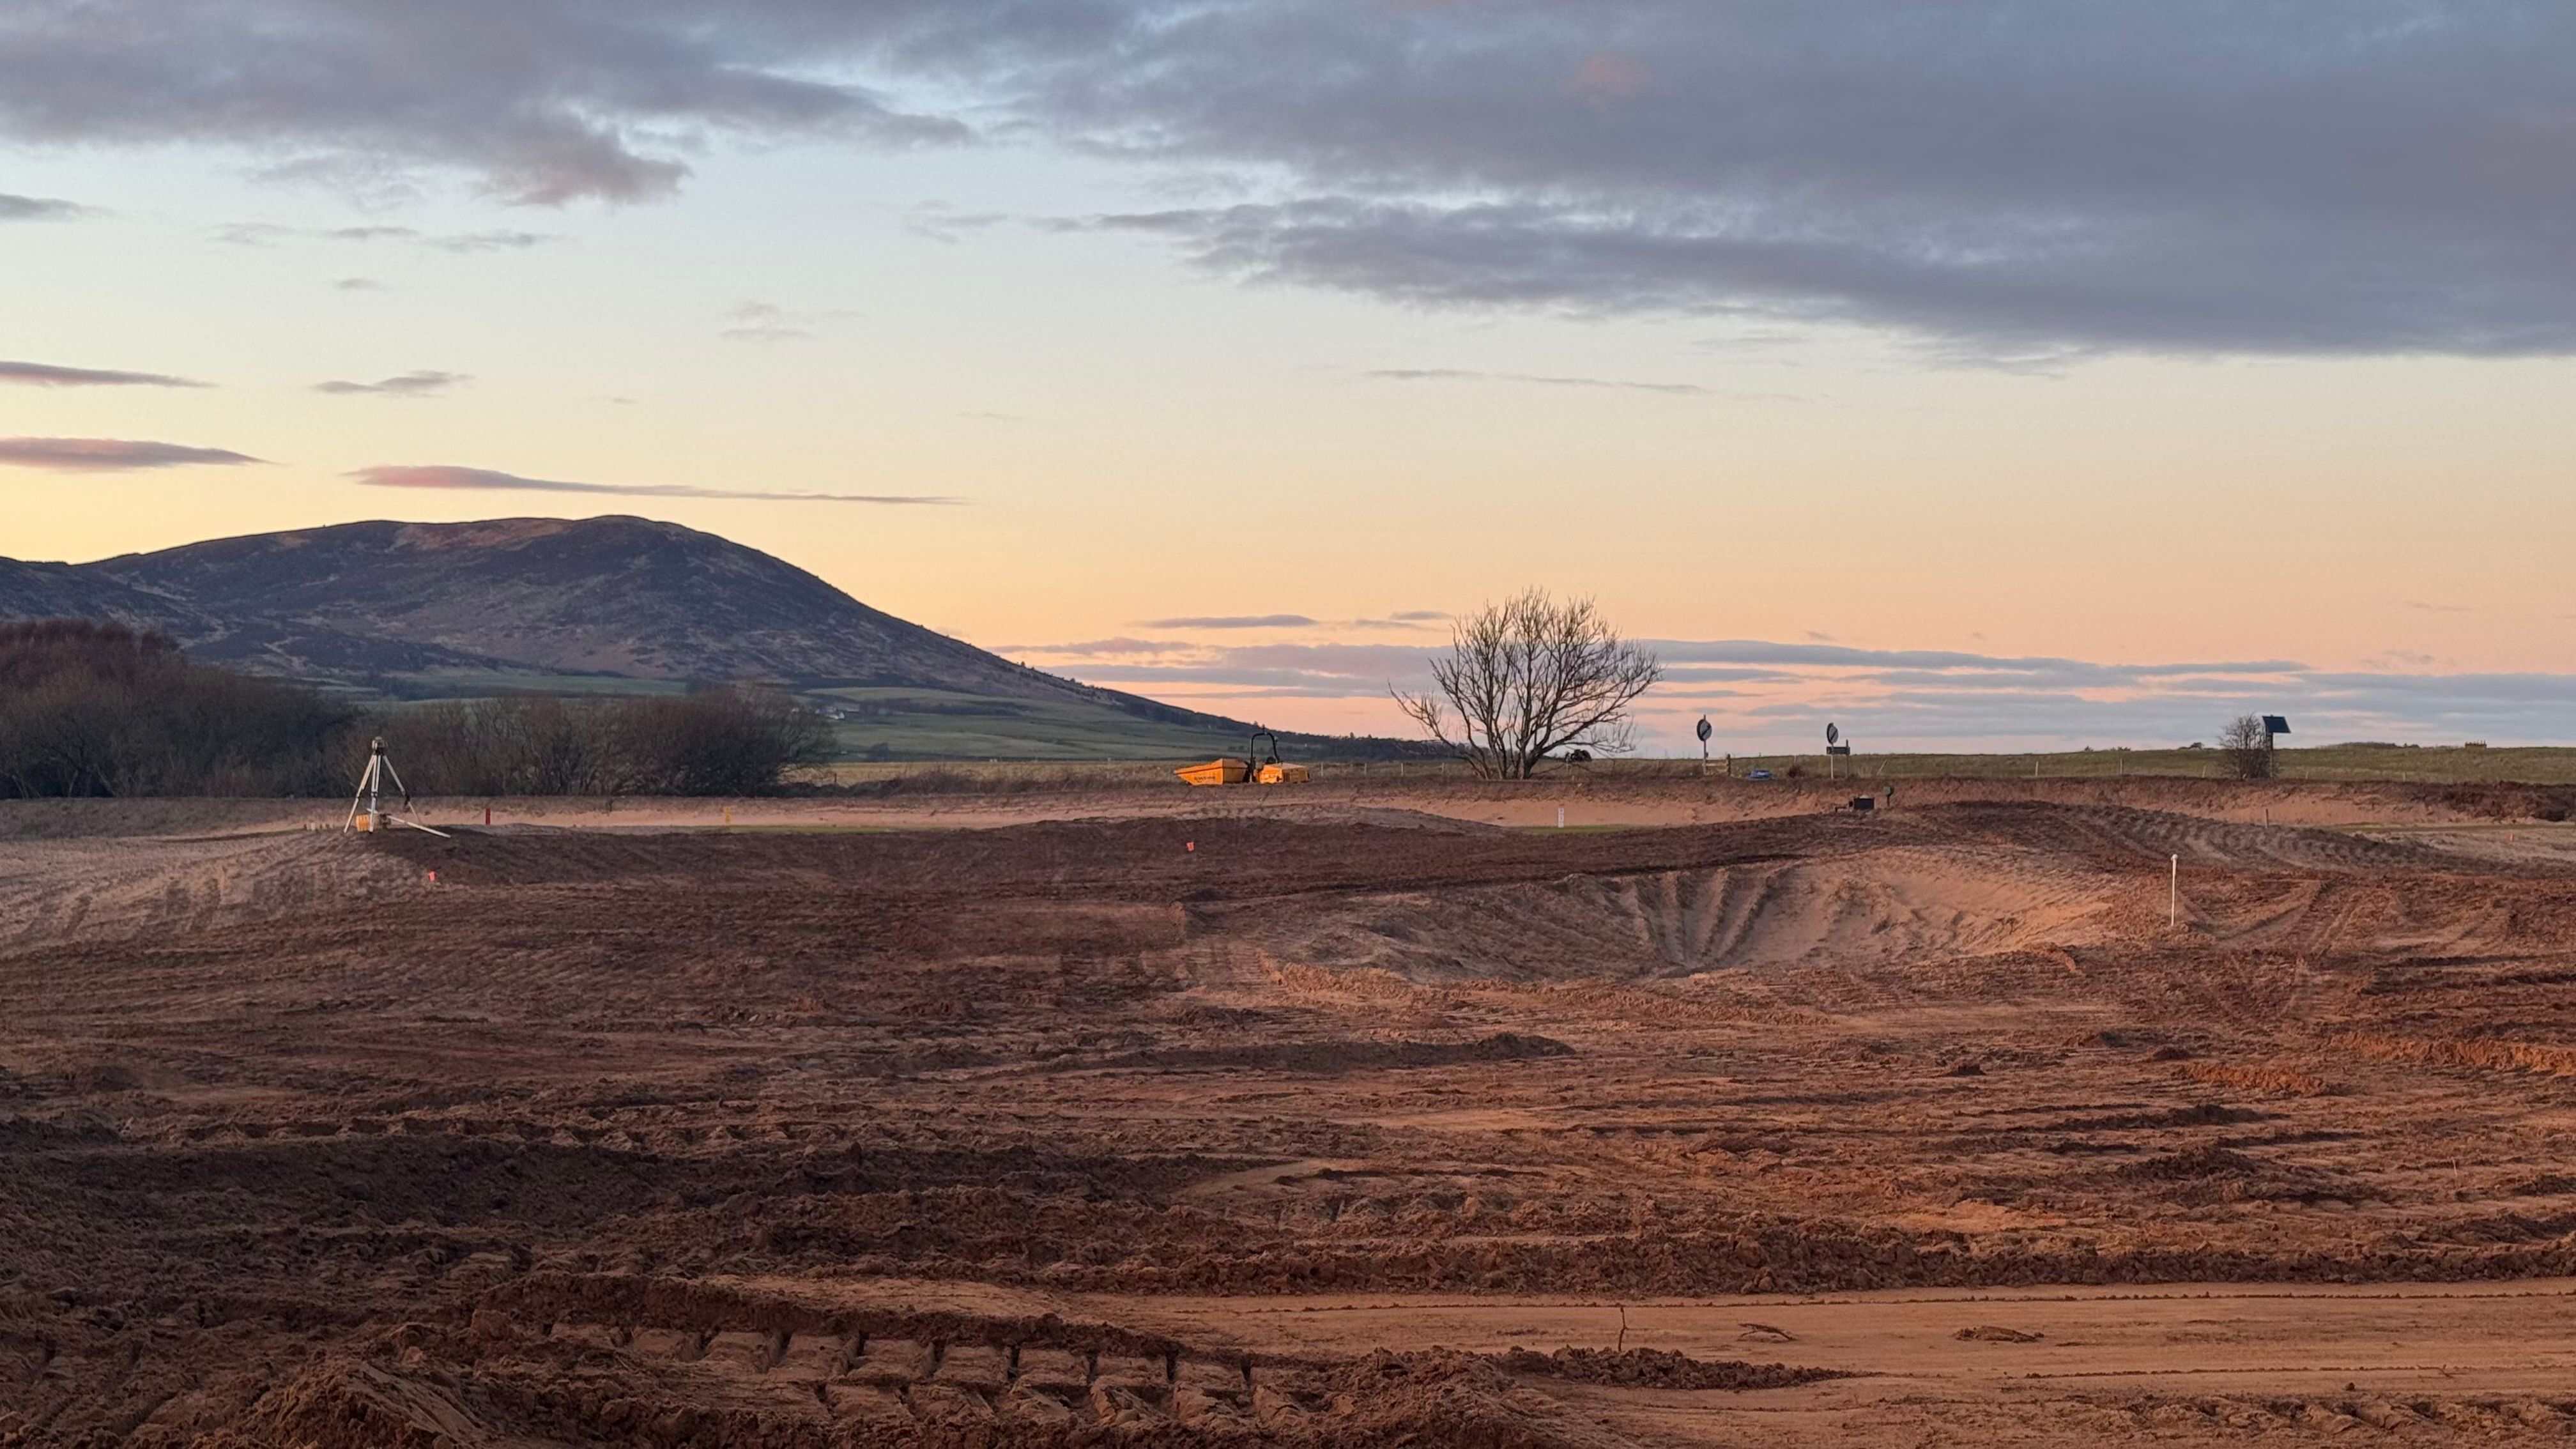
Visual material and member communication helped the project move from concept to implementation.

Before
After
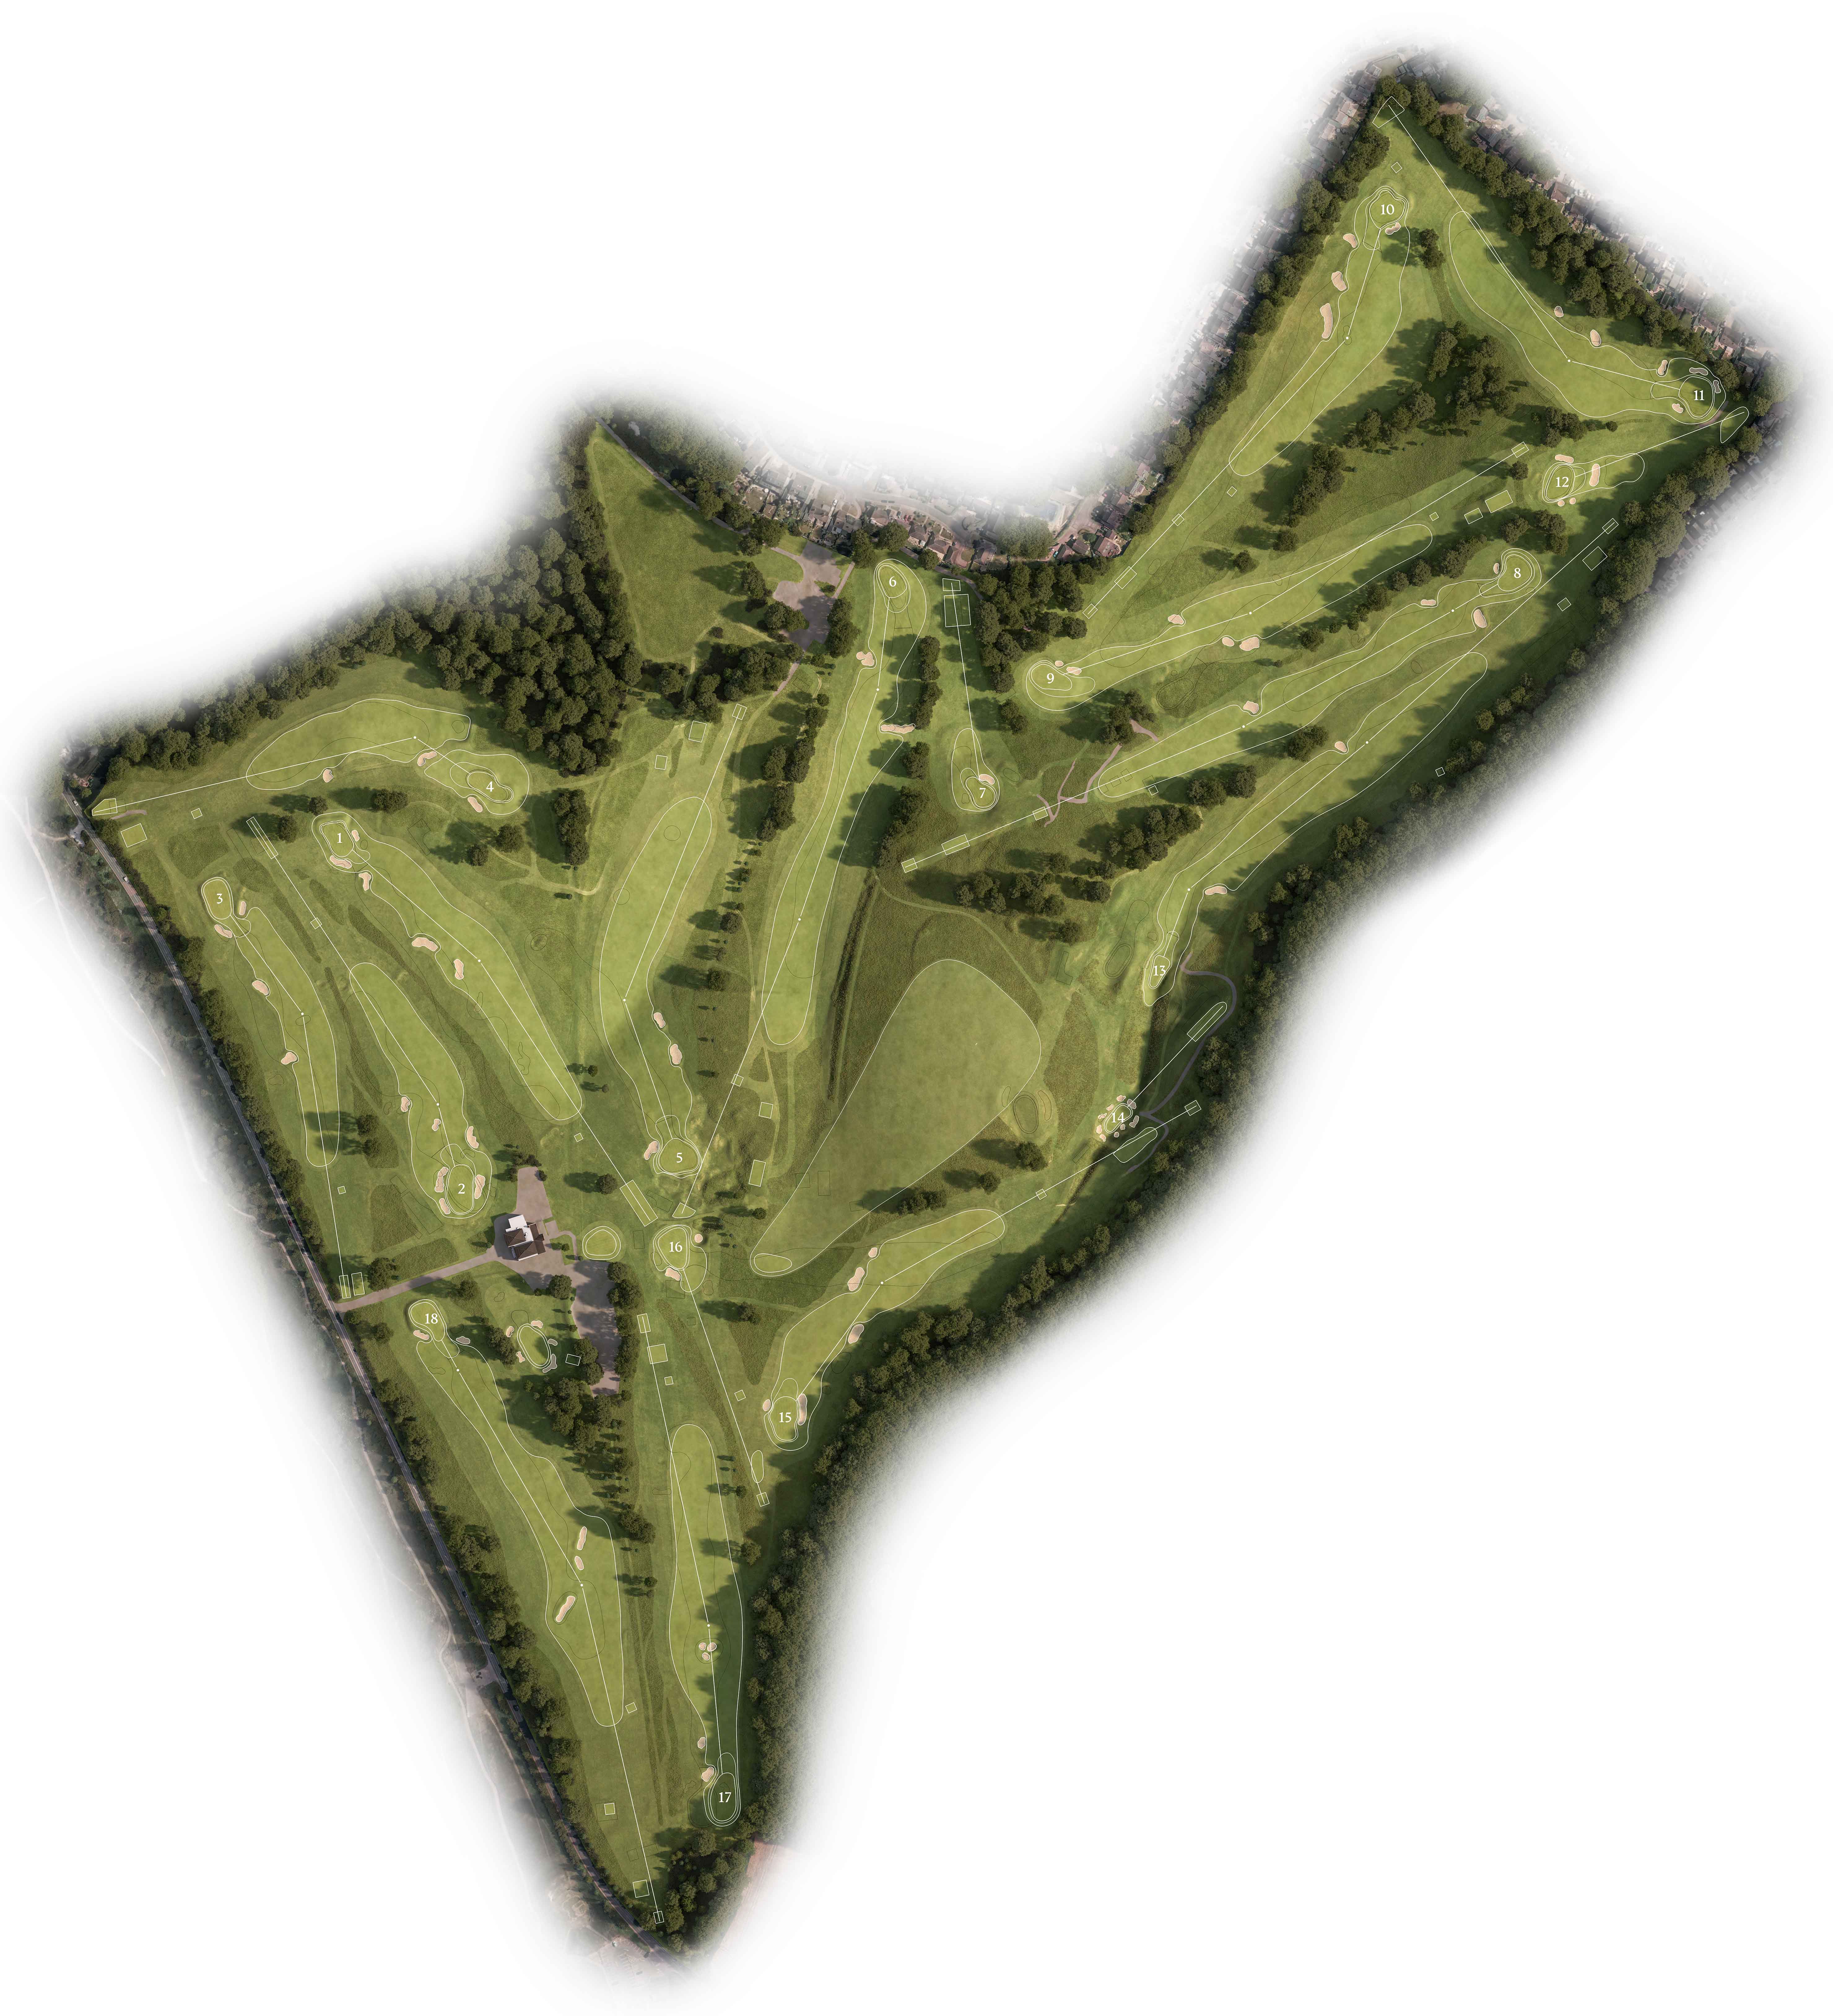
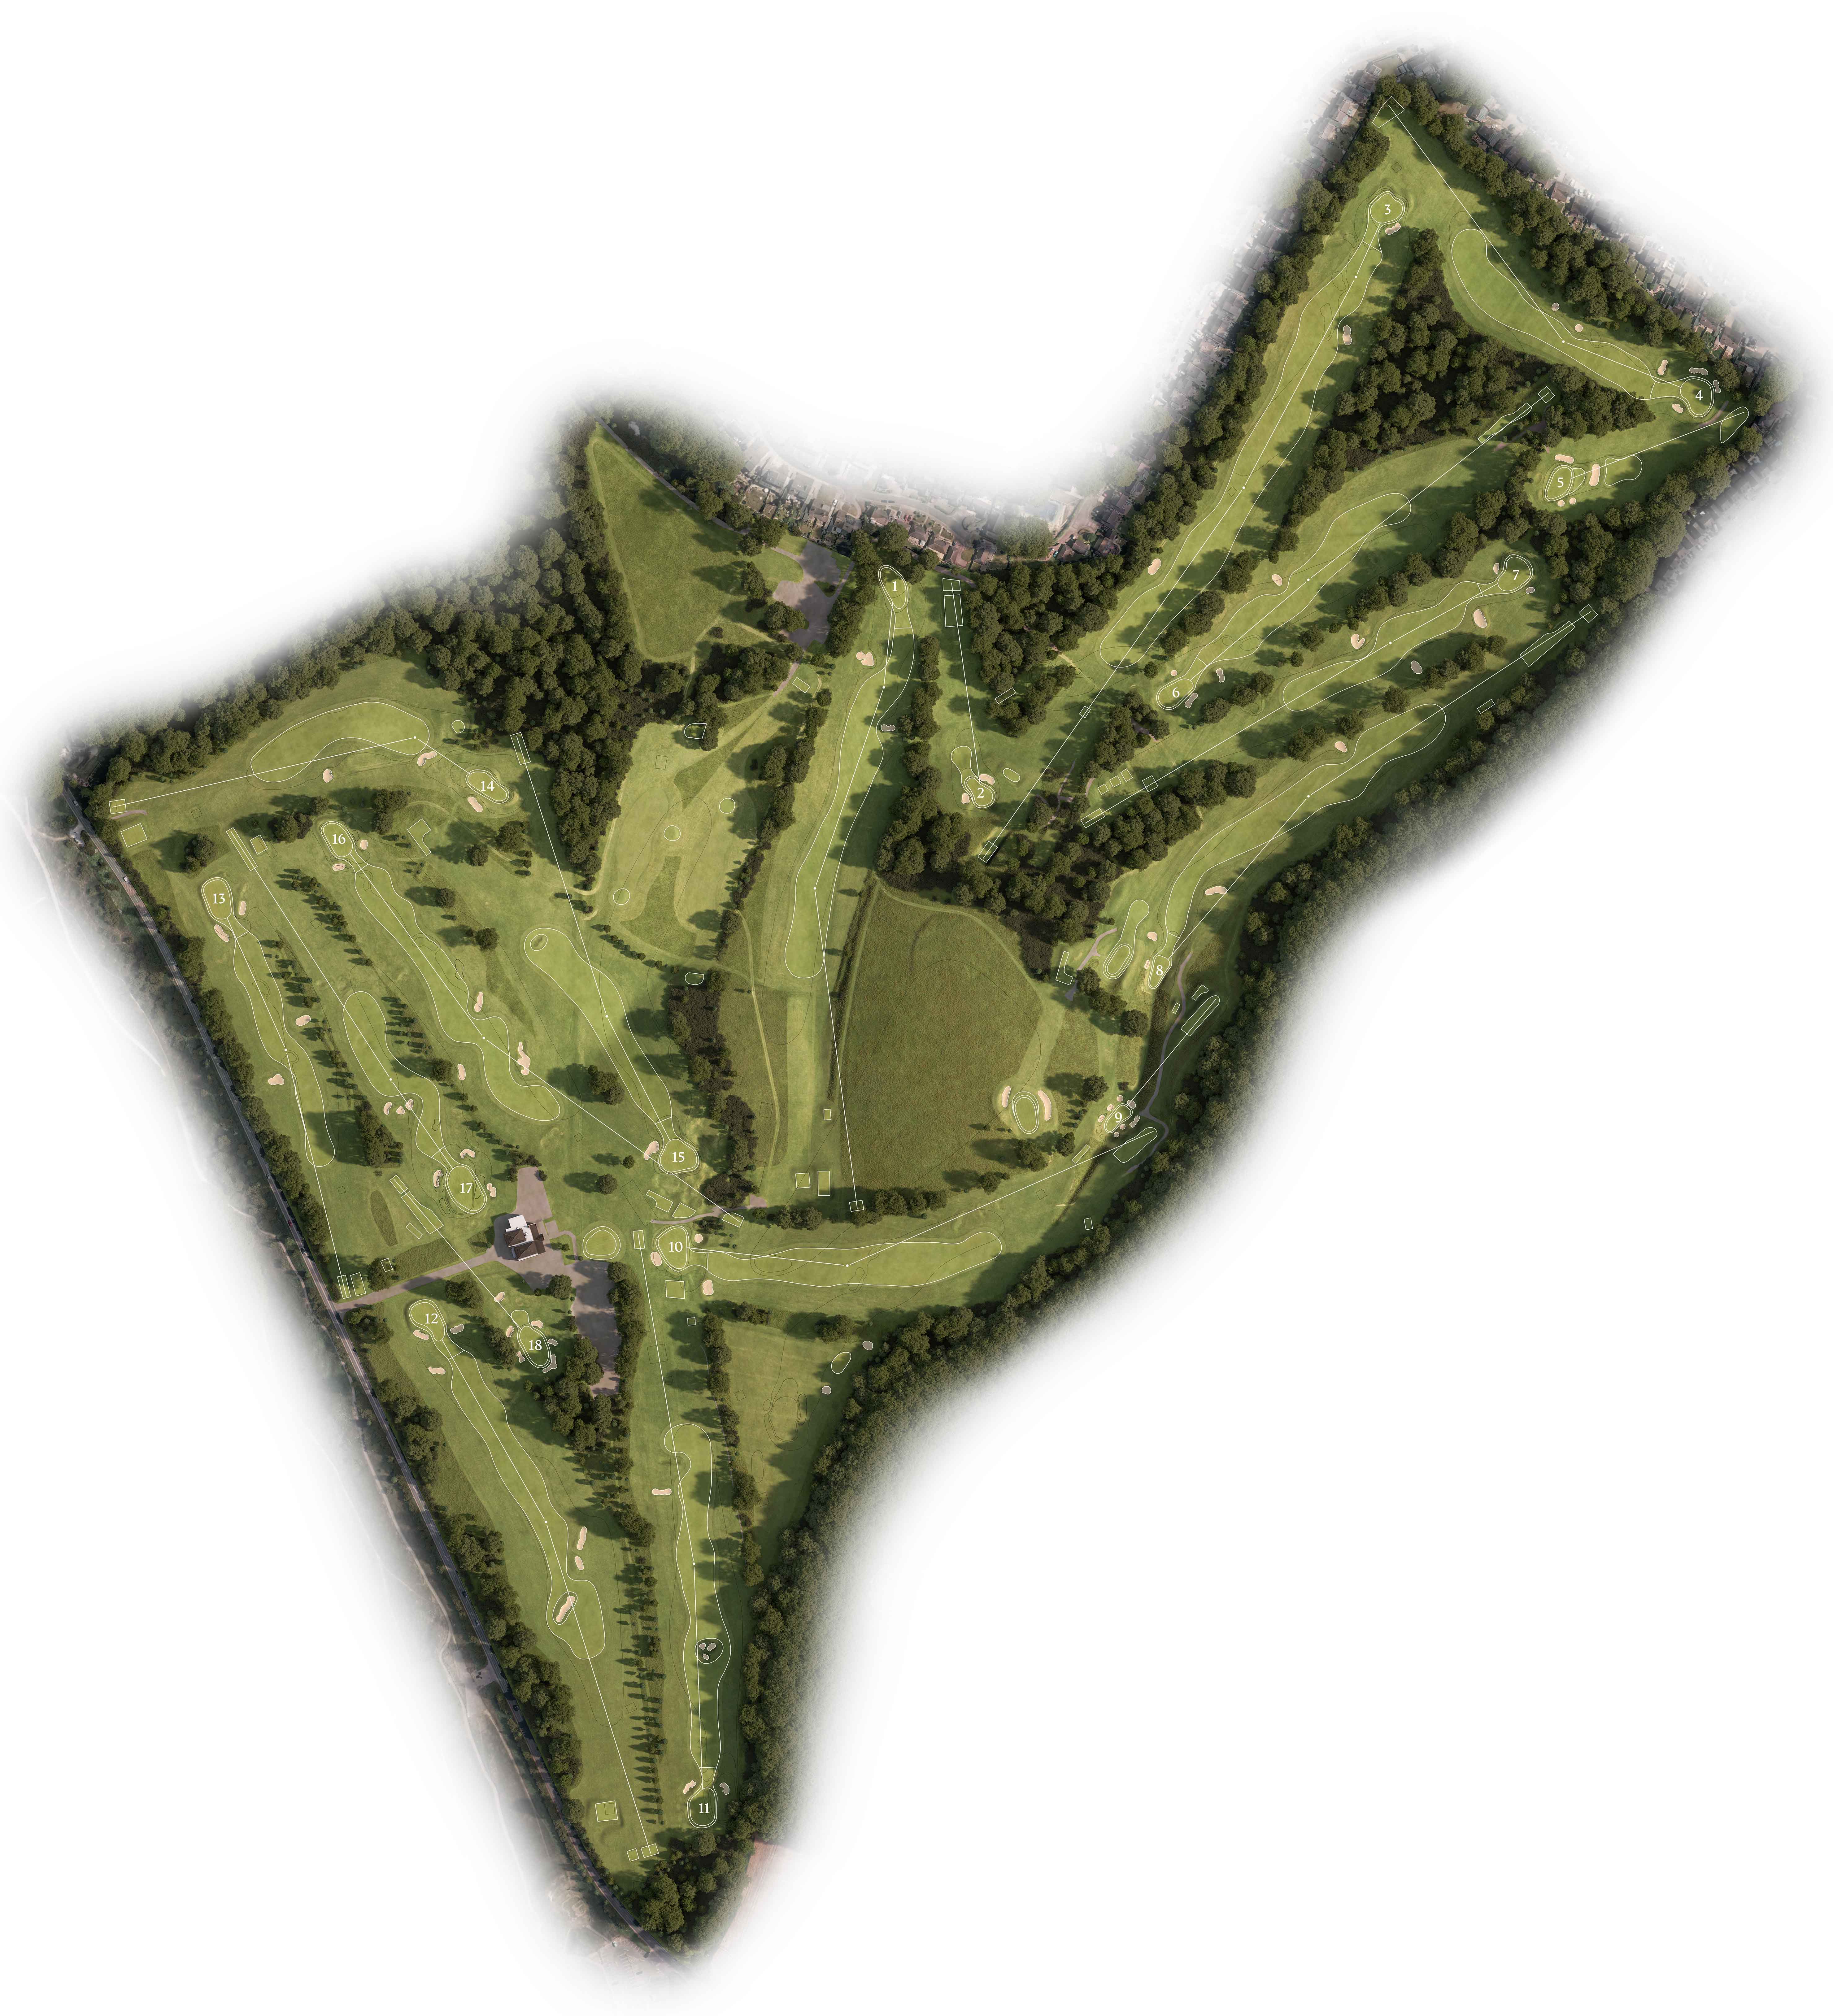
Before / after

A more balanced routing for the Downs.

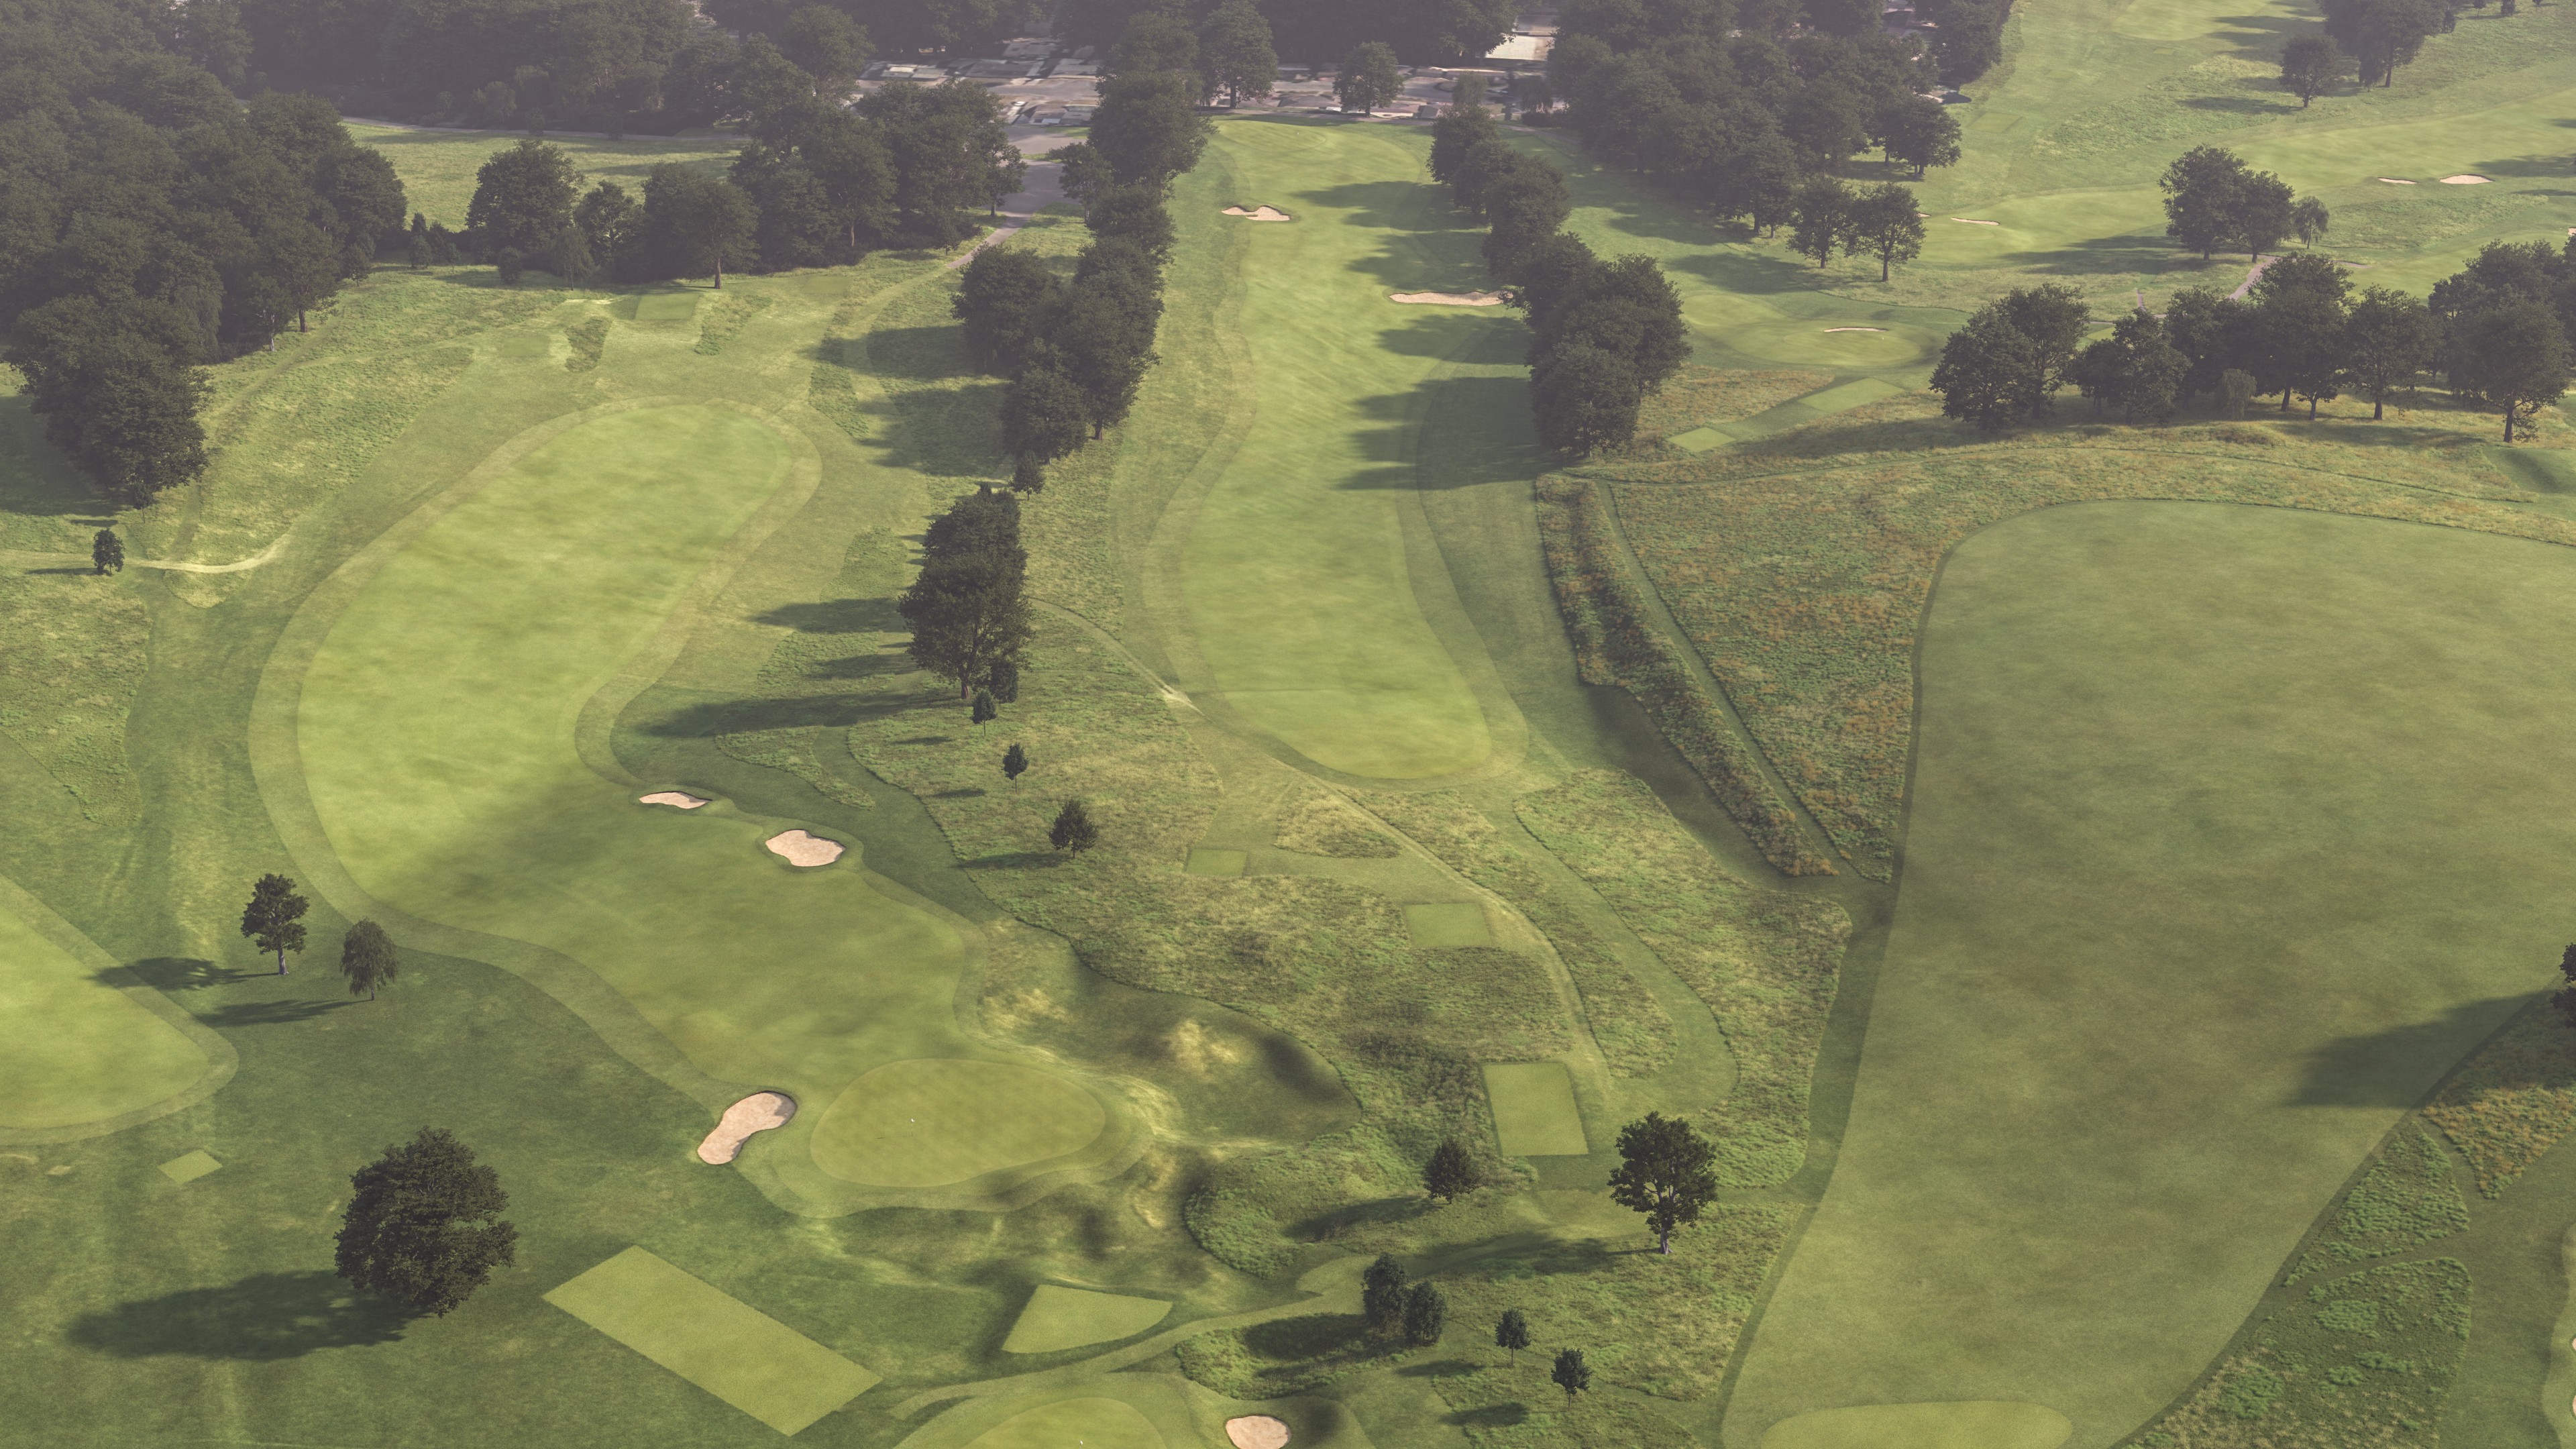
The routing proposals were developed to improve how the round moves between the escarpment and the valley. Reusing the former 16th as the new 1st helps rebalance the opening sequence, while targeted changes elsewhere allow holes to move away from sensitive boundaries, roads and compromised corridors.

The plan deliberately limits the number of new greens required. By reusing existing corridors and green sites where they remain valuable, the masterplan creates substantial architectural, safety and practice benefits through a relatively efficient and deliverable programme of work.

Proposal

A targeted masterplan with structural benefits.

The proposals focused on a small number of decisive interventions. Rather than rebuilding the course wholesale, the masterplan uses selective new greens, re-sequencing and landscape management to solve multiple issues at once.

01

Rebalance The Routing

Re-sequence the start of the round so the course moves more naturally between the escarpment and valley, improving flow, variety and the relationship between holes.

02

Resolve The Boundary Issue

Reconfigure the problematic 3rd hole corridor by creating a new par 5, a new par 4 and a retained mid-length hole, moving the most pressured landing areas away from the housing boundary.

03

Create Practice Facilities

Remove the weak finishing par 3 from the main routing and reuse this ground as a short-game area, while converting the existing 10th corridor into a full-length practice field close to the clubhouse.

04

Construction Pragmatism

Deliver substantial routing and strategic improvements with only three new greens, reusing existing corridors and green sites wherever possible to reduce cost, disruption and construction risk.

Selected Hole Studies

Targeted changes with wider course benefits.

The profiled holes show how the masterplan uses specific interventions to solve wider structural issues. Each proposal improves the hole in question, but also contributes to routing balance, safety, practice provision, agronomy or the recovery of downland character.

01

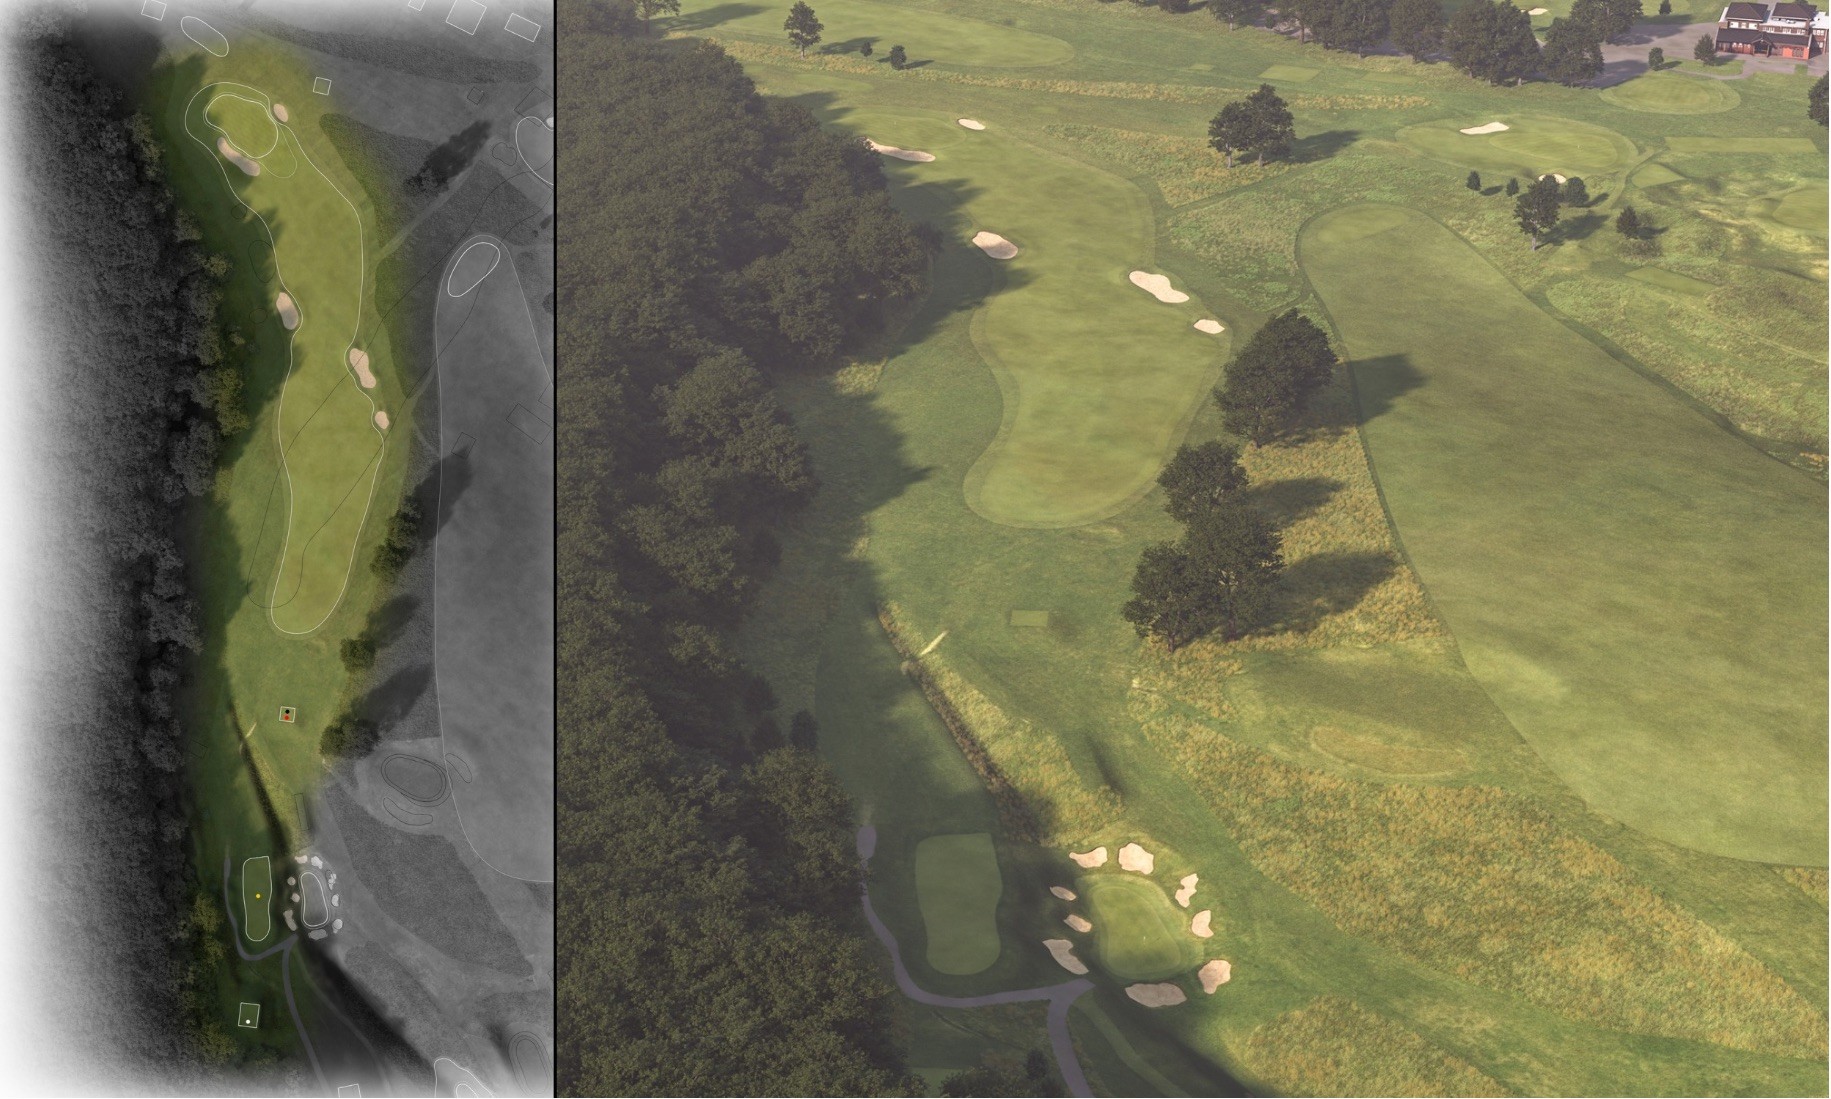
Hole 5 • Bringing The Quarry Into Play

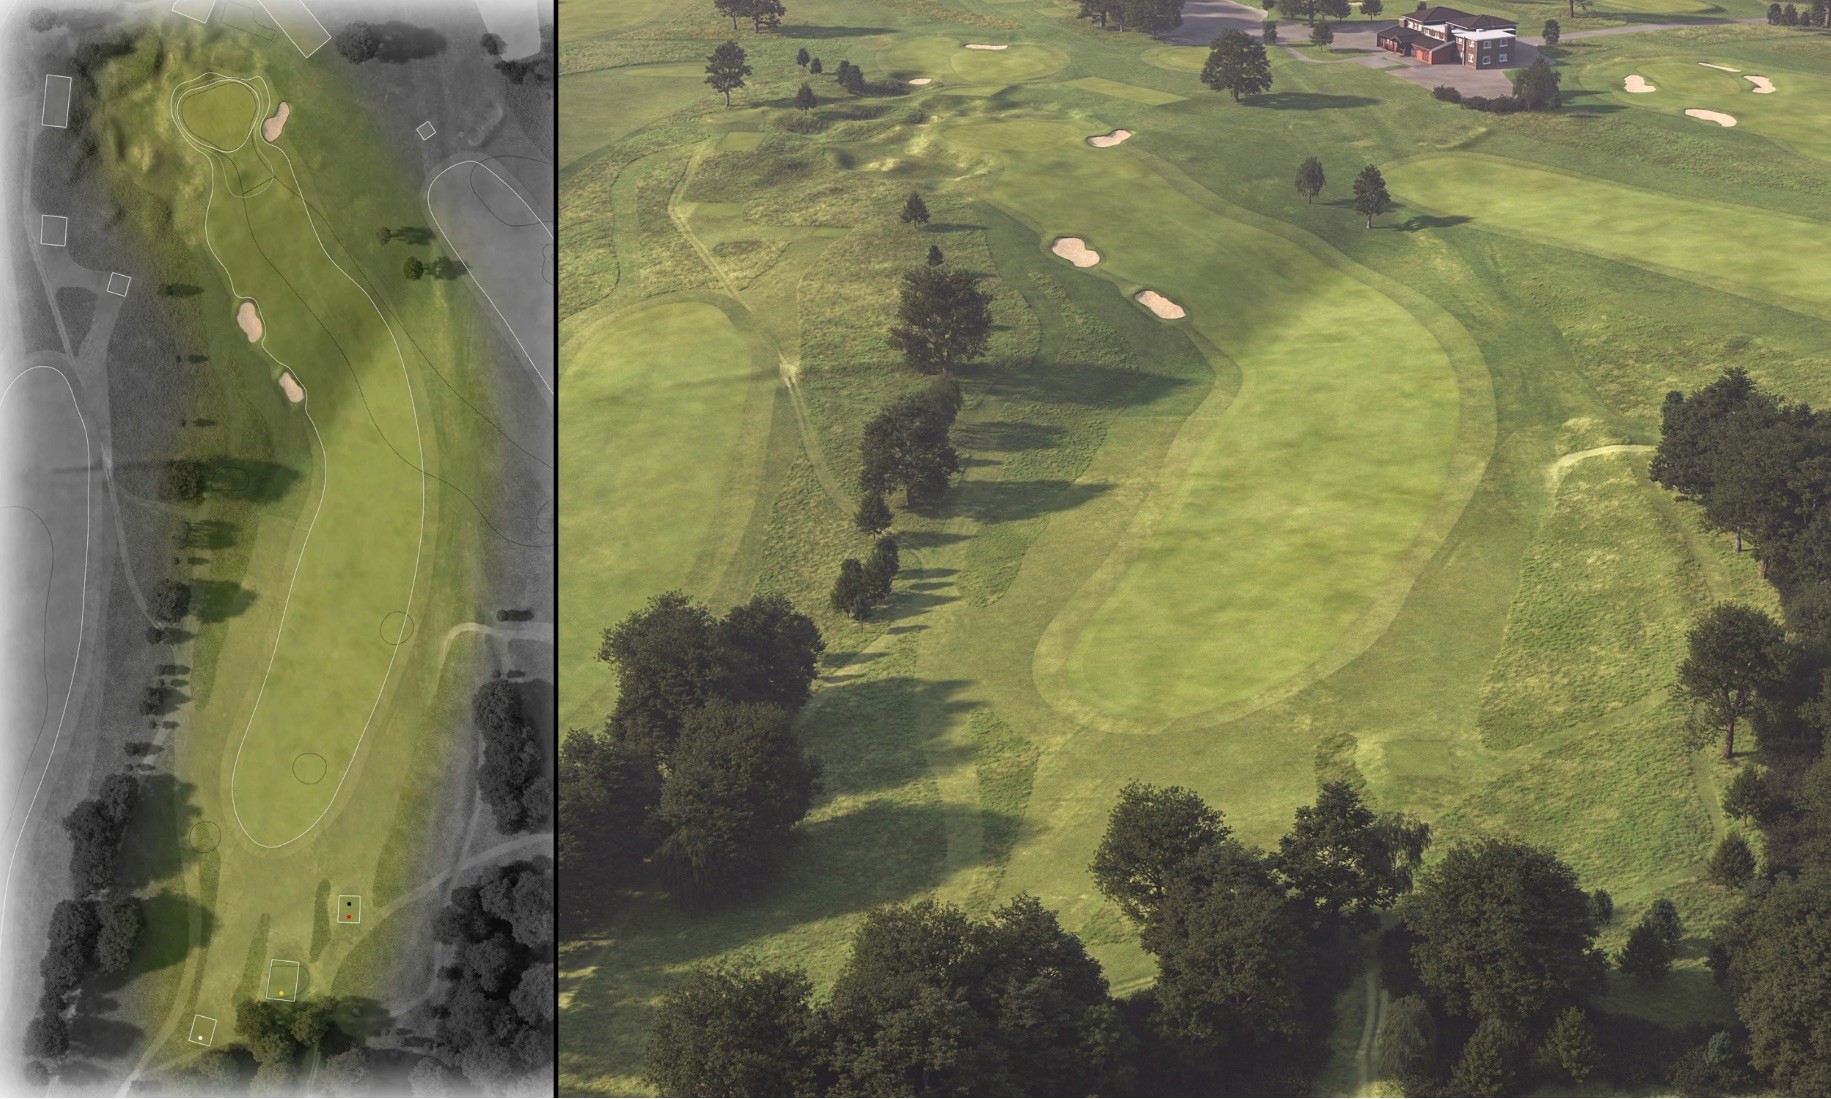
Formerly played as the 15th, this hole had historically played as a relatively straight uphill par 4, with the old quarry to the left of the green only rarely entering play. By absorbing the former short practice area into the fairway and shifting the playing line, the proposal brings the quarry into the centre of the hole’s strategy for the first time.

The camber of the ground naturally pulls drives left, leaving a shorter but steeper approach over the quarry. To find the best line into the green, the player must drive well out to the right, offsetting the slope and creating a straighter approach down the length of the putting surface. This change also allows neighbouring holes to move away from the road, improving safety, flow and the use of more interesting land.

02

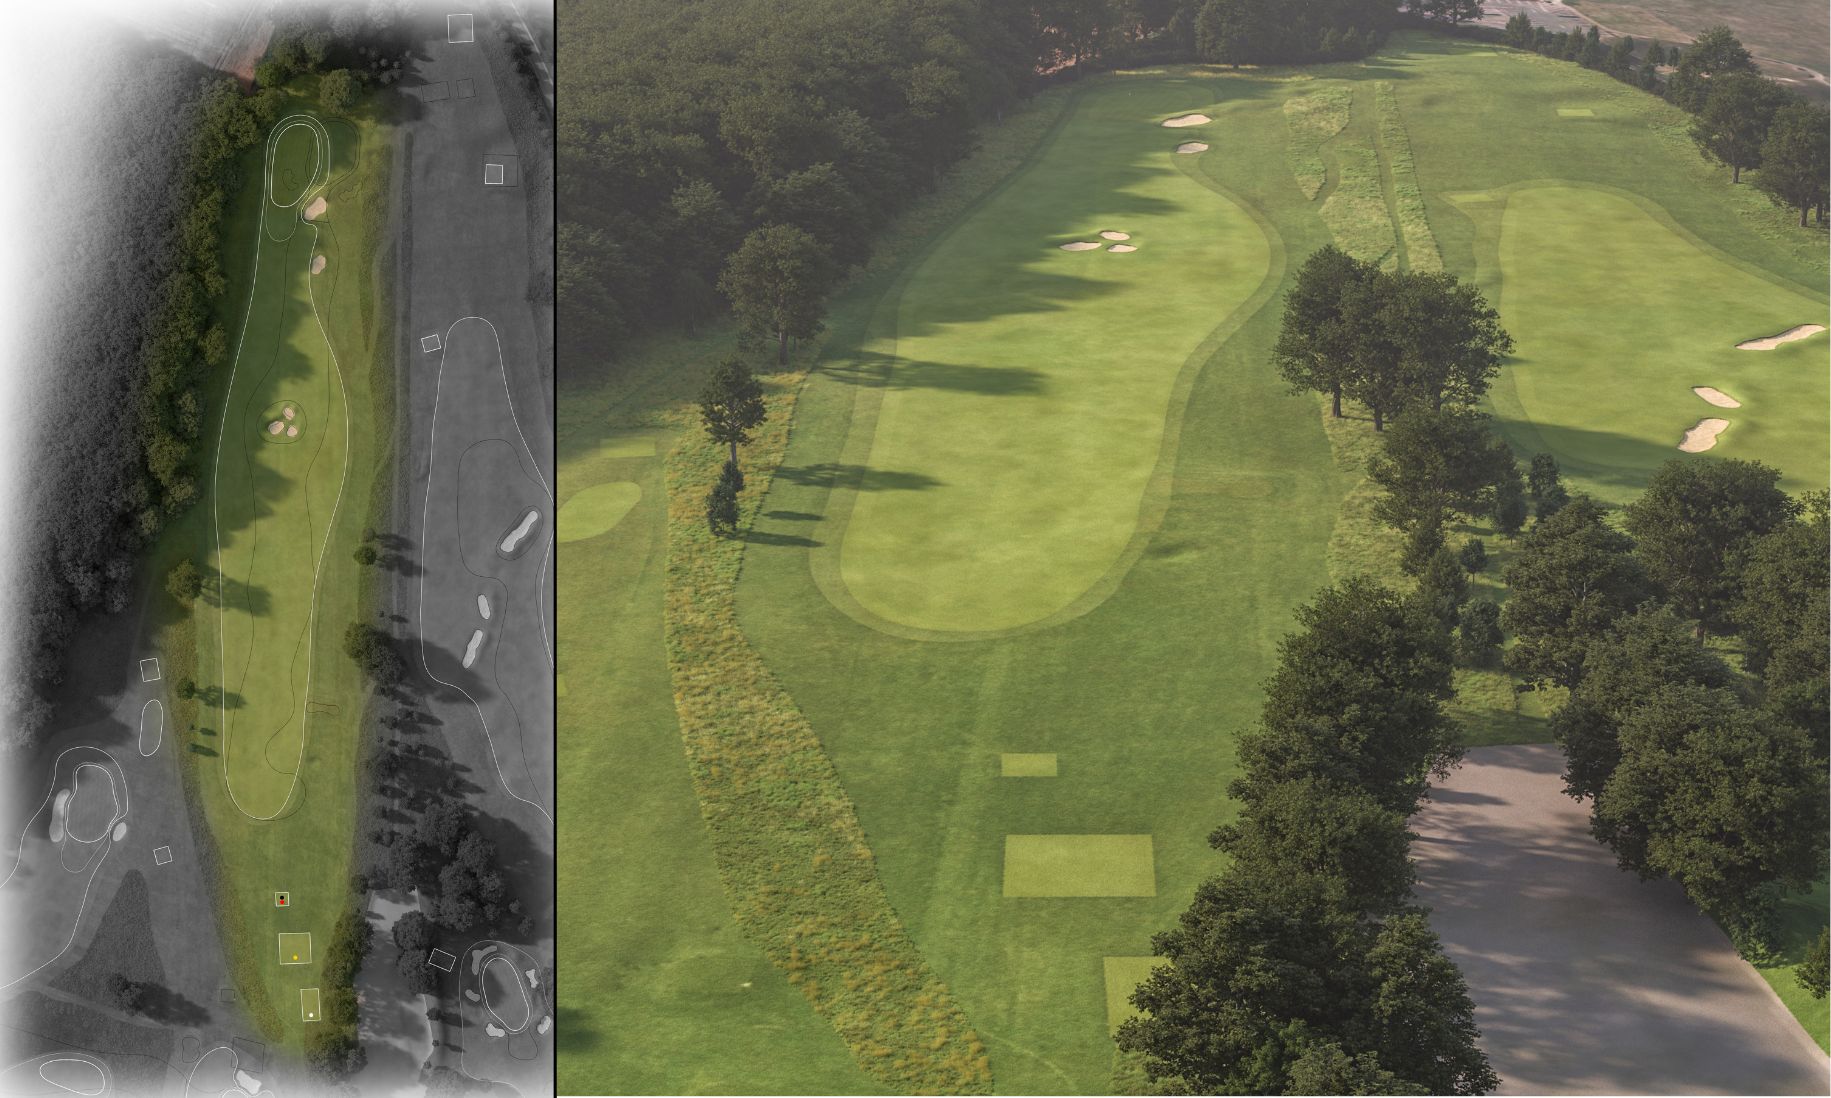
Hole 8 • Resolving A Long-Standing Boundary Issue

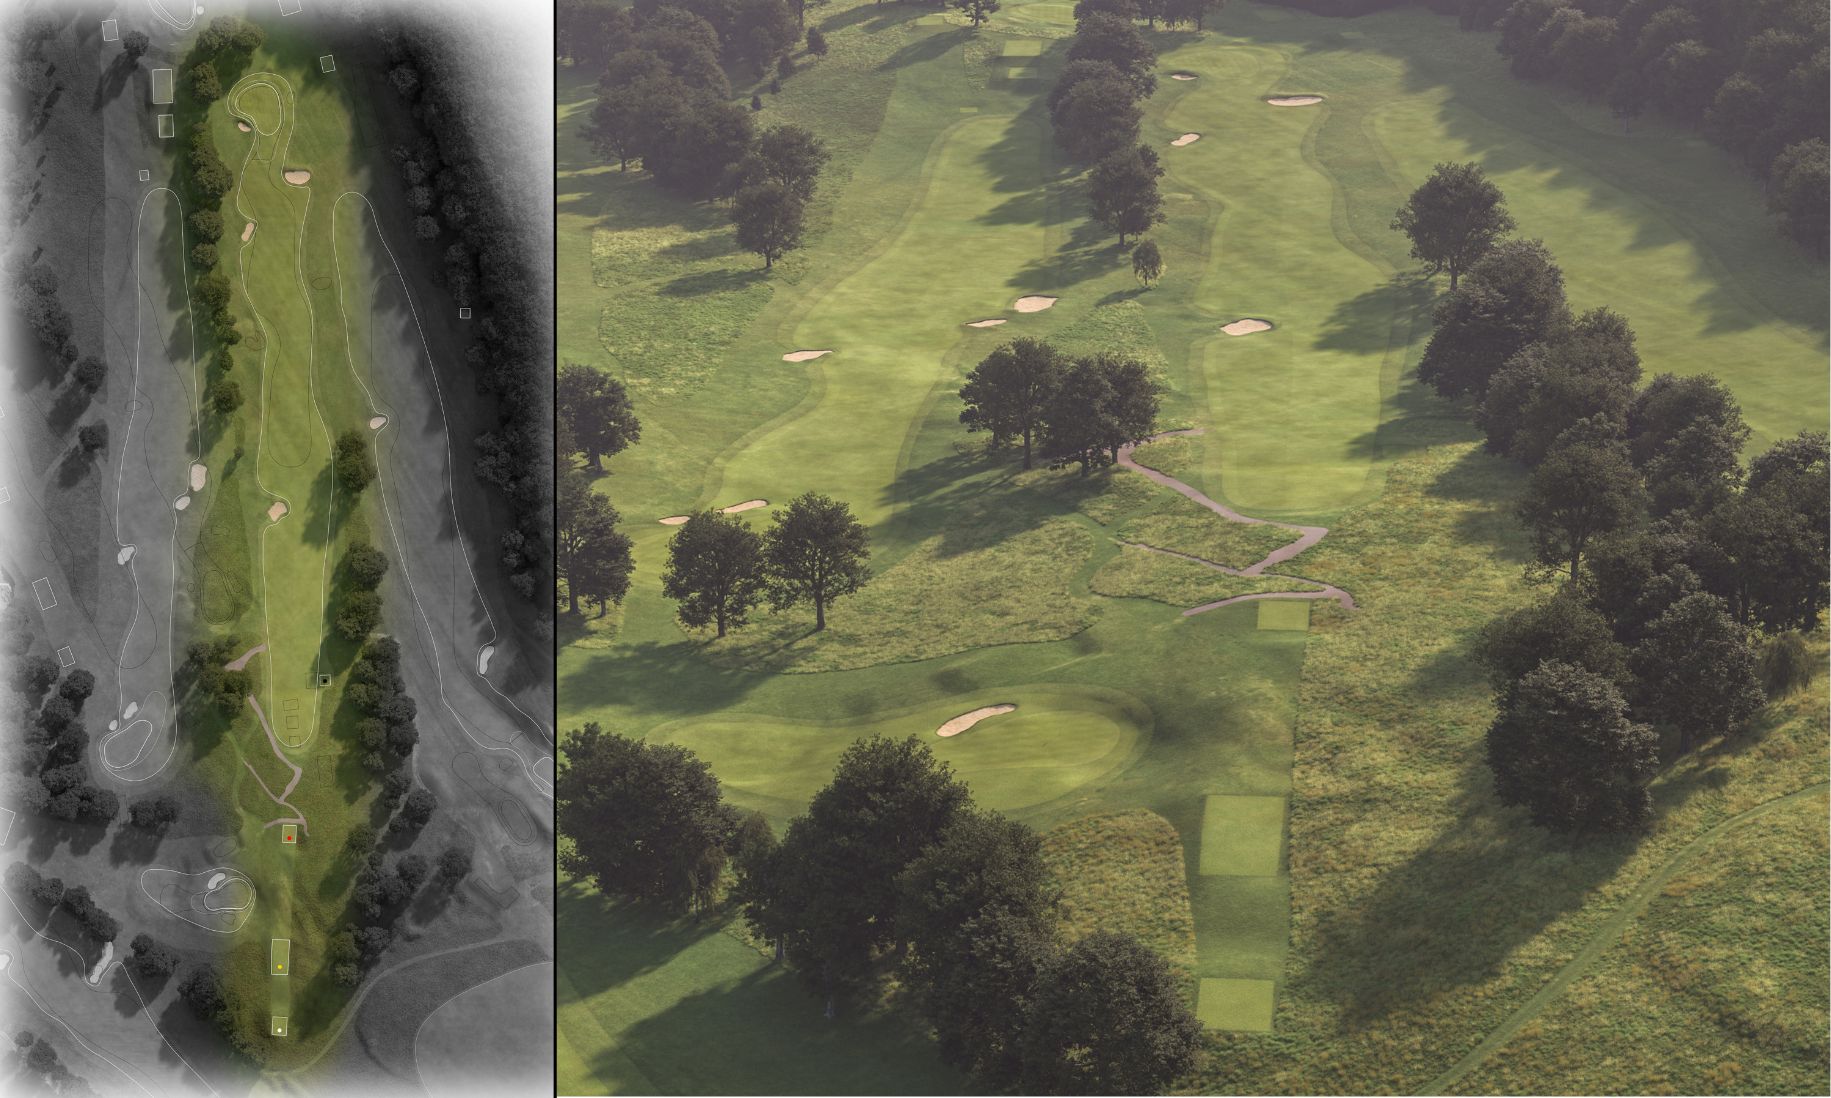
One of the primary objectives of the masterplan was to resolve the current 3rd hole, a long par 5 affected by a significant boundary issue. Previous mitigation measures and new tees had not provided a satisfactory long-term answer, in part because the land itself fell from the housing boundary on the left down towards the right, encouraging longer players to drive closer to the very area of concern.

The proposal reconfigures this section of the course by playing a new par 5 into the heart of the site towards the existing 7th green. A new par 4 then returns down the existing 6th corridor to a new green, while the remaining section of the current 3rd becomes a mid-length par 4 playing to the retained 3rd green. The result is a permanent design-led solution to the boundary issue, creating three new holes while requiring only one new green.

03

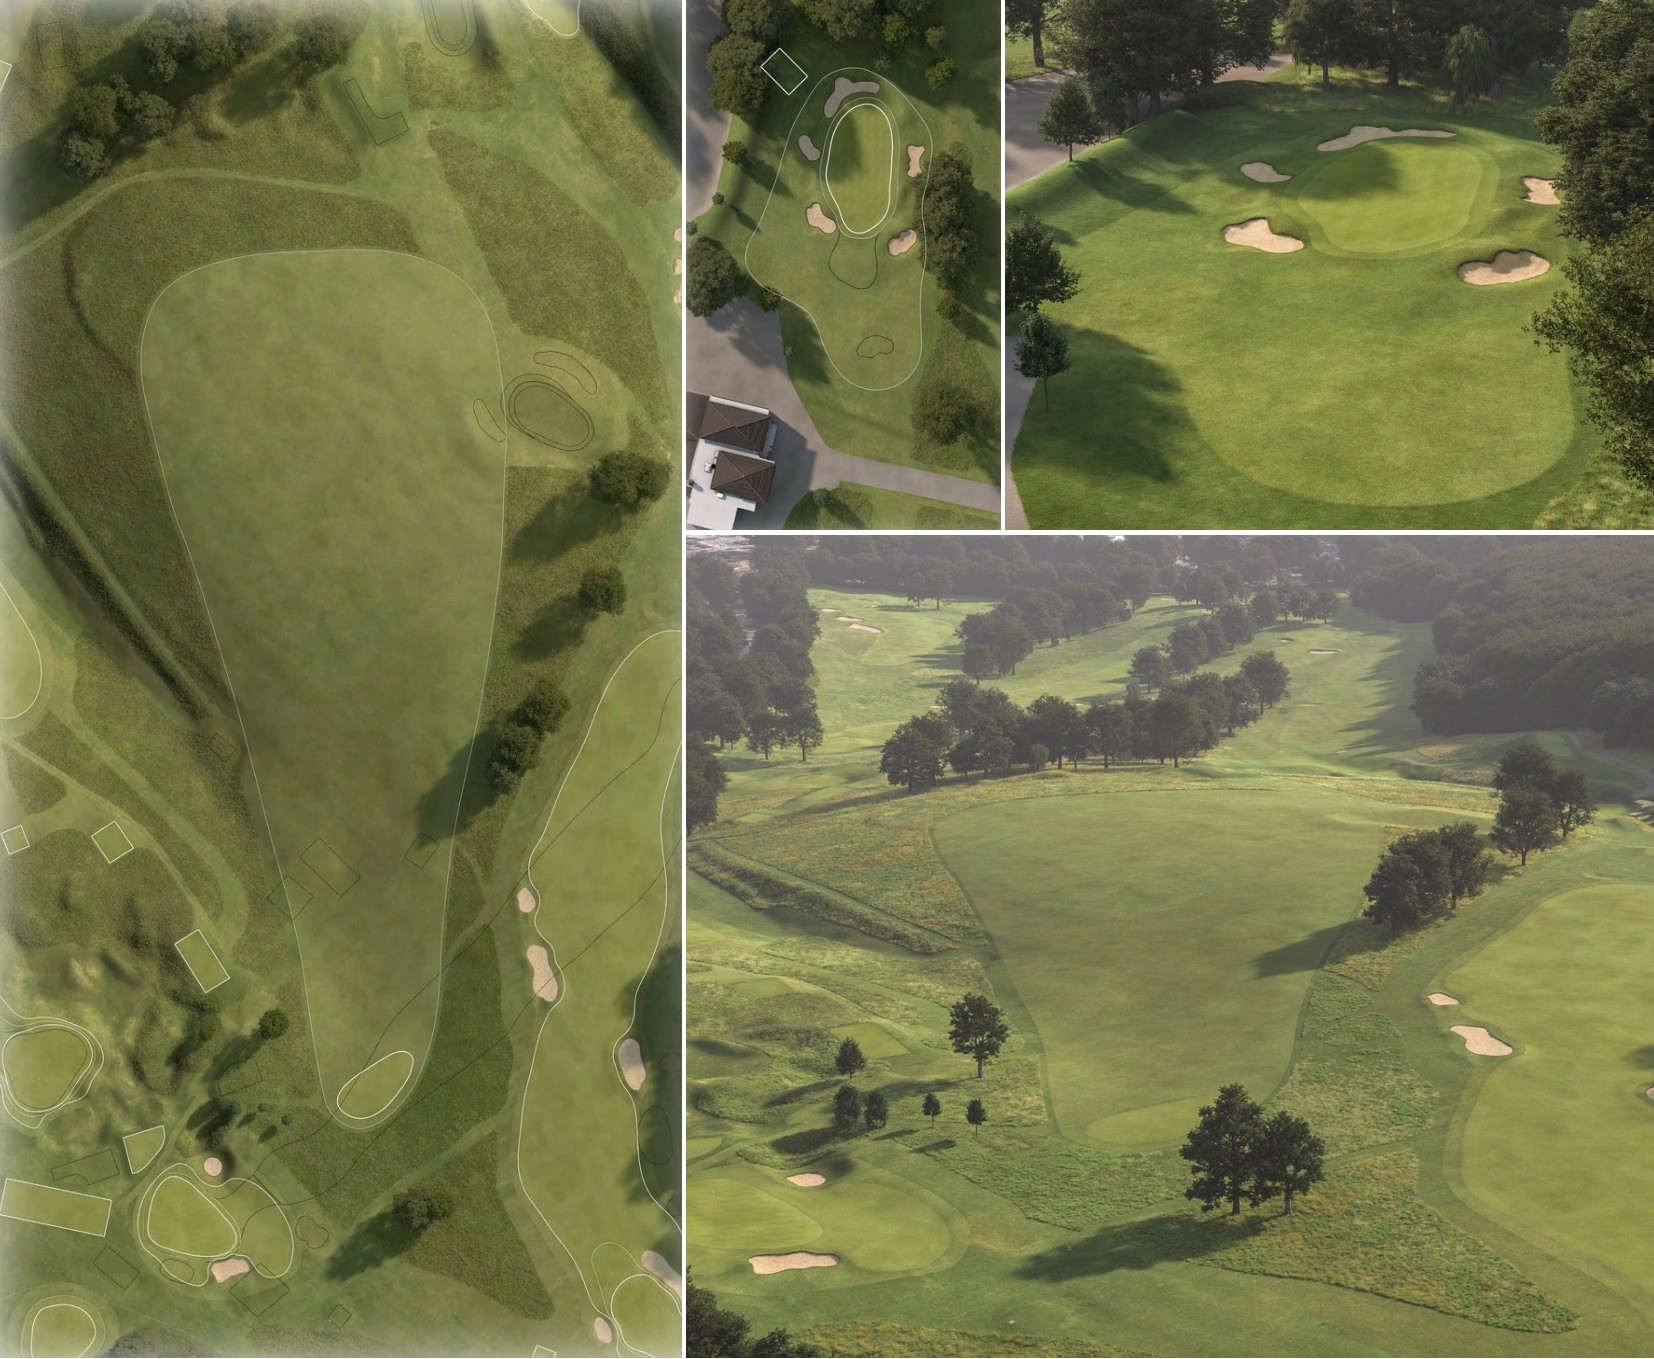
Hole 15 • New Holes, Practice Facilities And A Better Finish

Two further weaknesses addressed in the masterplan were the lack of practice facilities and the existing finishing sequence. The current 18th, a par 3, felt detached from the rest of the round, a legacy of the clubhouse relocation and subsequent rerouting of the course. The proposal replaces this weak finishing hole by creating a new sweeping dogleg par 4 to a green on the small practice area left of the current 10th.

From the new 15th green, a par 3 can then be played to the retained 10th green as the 16th. This creates two stronger holes with only one new green, removes accumulated safety issues around the existing 10th, and allows the current 18th to become a short-game facility close to the clubhouse. The existing 10th fairway can then support a full-length practice field, giving the club a much more coherent practice provision.

04

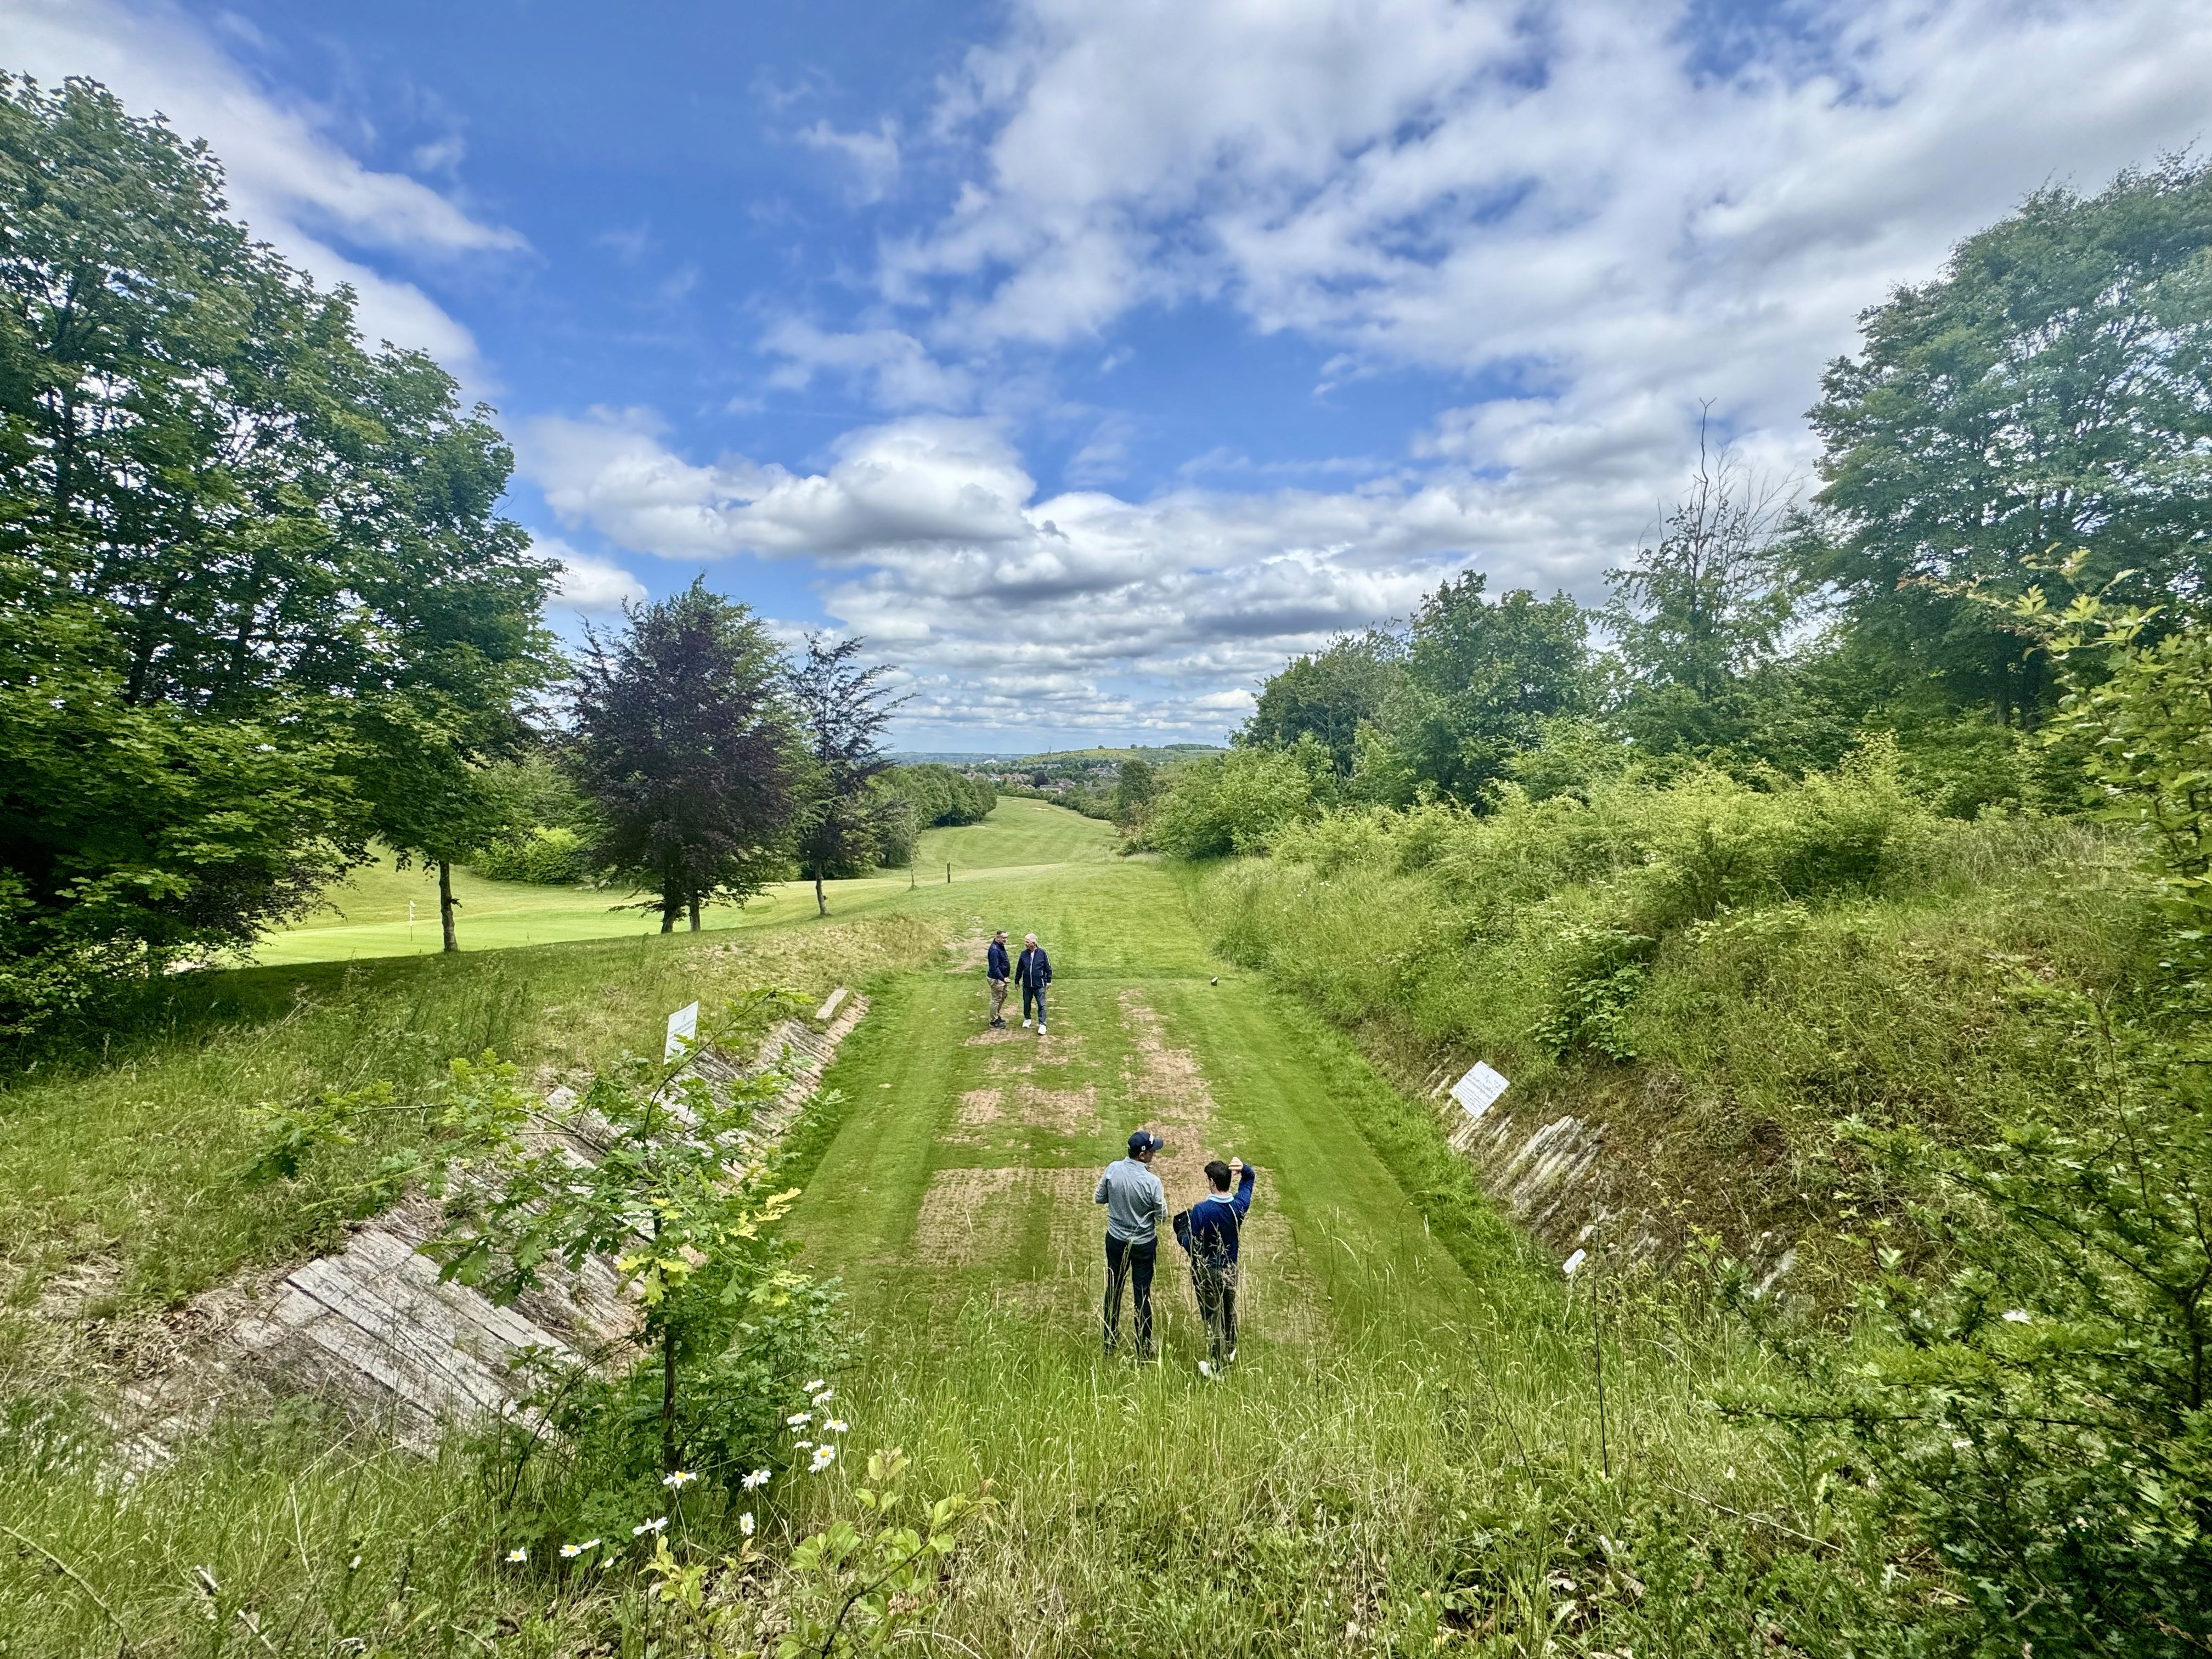
Hole 17 • Agronomy, Strategy And A Stronger Closing Sequence

The proposed 17th is the third and final new green recommended within the masterplan. Although located on one of the highest parts of the property, the existing green suffers from poor agronomy and water retention, most likely linked to its construction profile. If reconstruction is required, the masterplan identifies an opportunity to reposition the green left of its present location, closer to the property boundary.

Shifting the tees up the hole allows the existing Principal’s Nose-style centre-line bunkers to function as a true driving feature for stronger players, rather than primarily challenging the second shots of shorter hitters. The new green position creates a more exacting approach from the safer right side, while the left side offers the better line at greater risk. Paired with the proposed short par 5 at the 18th, the new 17th strengthens the final stretch and gives the round a more fitting sense of culmination beside the clubhouse.

Masterplan Strategy

Solving structural problems through targeted intervention.

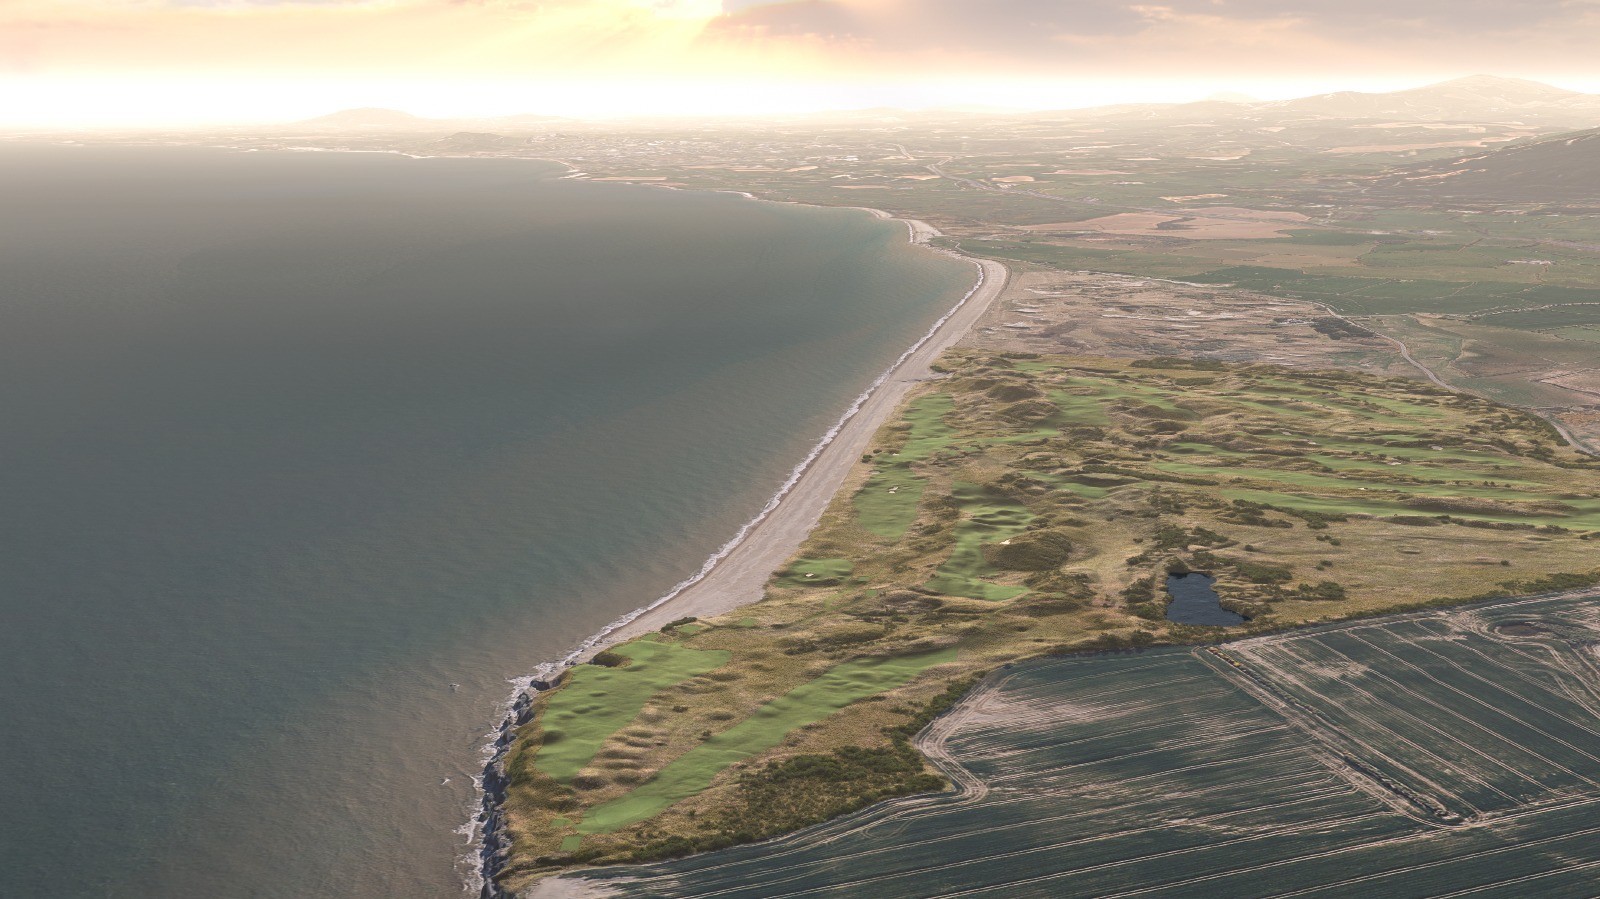
Dunstable Downs is defined by its elevated chalk landscape, exposed setting and long views across the surrounding countryside. These qualities give the course a distinctive identity, but over time the clarity of that landscape had been softened by tree growth, accumulated safety interventions, historic rerouting and a number of holes whose strategic relationship to the land had become less convincing.

Rather than propose wholesale reconstruction, the masterplan focused on a small number of decisive structural changes. In several areas, one new green or altered playing line unlocks a wider sequence of improvements: stronger holes, improved safety, better flow, more useful practice facilities and a more balanced distribution of holes between the top of the escarpment and the valley.

This economy of intervention became central to the project. The proposals seek to solve the causes of long-standing problems rather than repeatedly treat their symptoms, while allowing the course to recover a stronger sense of openness, firmness and downland character.
Start a conversation

Considering the future of your course?

Early conversations are often broad and informal. We are always happy to discuss projects at any stage.

Contact McD&C